Skip main navigation
Active
  • $119,900

    109 Dobbins Mill Rd, Griffin, GA 30223

    2beds
    764sqft
    : 
    $881/mo
    Get pre-qualified
    Single Family Residence
    Built in 1950
    0.43 Acres Lot
    $72,100 Zestimate®
    $157/sqft
    $-- HOA

    What's special

    Completely fenced backyardBrand-new front porchNew exterior doorsAll-new appliancesDurable metal roofCeiling fansNew vanity and sink
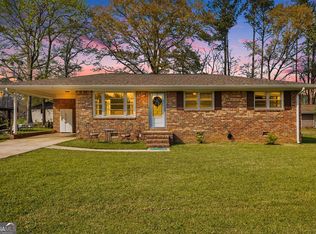
    Don't let the size fool you-this little home has had some BIG updates! Situated on a nice corner lot, this 1950-built, 2-bedroom, 1-bath home offers approximately 764 sq. ft. and is a great option for anyone looking for a smaller, easy-to-maintain home with many of the major improvements already completed. Extensive updates include an all-new flooring system with new floor joists, sills, and subflooring, along with new carpet & vinyl flooring. The home also features brand-new central heating and air, an upgraded 200-amp electrical service and wiring, new plumbing with PVC piping, and all-new appliances. The full bath offers a tub/shower combination, new vanity and sink, and new flooring. Additional features include a durable metal roof, 2-inch blinds, ceiling fans, new exterior doors, and a brand-new front porch. Outside, you'll find a large back deck overlooking the completely fenced backyard, providing plenty of room to relax, entertain, garden, or simply enjoy the outdoors. A small storage building offers convenient space for a lawn mower, tools, and maintenance equipment. Small in size but packed with meaningful updates, this well-maintained home offers simple living with many of the big-ticket improvements already taken care of!
    1 day
    |
    377
    |
    30
    |

    Likely to sell faster than

    Zillow last checked:

    Listing updated:

    Listed by:

    Jessica W Horton 678-871-9660,

    Jessica Horton & Associates

    Source: GAMLS,MLS#: 10822572MLS Logo

      Facts & features

      Interior

      Bedrooms & bathrooms
      • Bedrooms: 2
      • Bathrooms: 1
      • Full bathrooms: 1
      • Main level bathrooms: 1
      • Main level bedrooms: 2
      Rooms
      • Room types: Other
      Heating
      • Central
      Cooling
      • Central Air, Ceiling Fan(s)
      Appliances
      • Included: Dishwasher, Dryer, Microwave, Oven/Range (Combo), Refrigerator, Washer
      • Laundry: Other
      Features
      • Other
      • Flooring: Carpet, Laminate
      • Windows: Double Pane Windows, Window Treatments
      • Basement: None
      • Has fireplace: No
      Interior area
      • Total structure area: 764
      • Total interior livable area: 764 sqft
      • Finished area above ground: 764
      • Finished area below ground: 0

      Property

      Parking
      • Parking features: Parking Pad
      • Has uncovered spaces: Yes
      Features
      • Levels: One
      • Stories: 1
      • Patio & porch: Deck, Porch
      • Fencing: Chain Link,Other
      Lot
      • Size: 0.43 Acres
      • Features: Level
      Details
      • Additional structures: Outbuilding
      • Parcel number: 246A02025
      • Other equipment: Satellite Dish

      Construction

      Type & style
      • Home type: SingleFamily
      • Architectural style: Ranch
      • Property subtype: Single Family Residence
      Materials
      • Vinyl Siding
      • Roof: Metal
      Condition
      • Resale
      • New construction: No
      • Year built: 1950

      Utilities & green energy

      • Sewer: Septic Tank
      • Water: Public
      • Utilities for property: Electricity Available, Water Available

      Community & HOA

      Community
      • Features: None
      • Subdivision: None
      HOA
      • Has HOA: No
      • Services included: None
      Location
      • Region: Griffin

      Financial & listing details

      • Price per square foot: $157/sqft
      • Tax assessed value: $39,408
      • Annual tax amount: $557
      • Date on market: 8/10/2026
      • Listing agreement: Exclusive Right To Sell
      • Electric utility on property: Yes

        Estimated market value

        $72,100

        $53,000 - $95,000

        $1,150/mo

        Price history

        DateEventPrice
        8/10/2026Listed for sale$119,900+242.6%$157/sqft
        Source: GAMLS #10822572 Report a problem
        6/26/2003Sold$35,000$46/sqft
        Source: Public Record Report a problem

        Public tax history

        YearProperty taxesTax assessment
        2025$558 -1.1%$15,763
        2024$564 -0.1%$15,763
        2023$565 +11.9%$15,763 +13.6%
        2022$505 +15%$13,877 +15%
        2021$439 +5.9%$12,062 +8.4%
        2020$414 -2.6%$11,131
        2019$425 +9.5%$11,131 +6.5%
        2018$388 -2.7%$10,447
        2017$399 +1%$10,447
        2016$395 $10,447
        2015$395 -2.9%$10,447
        2014$407 $10,447
        2013-- --
        2012-- --
        2011-- --
        2010-- --
        2009-- --
        2008-- --
        2007-- --
        2006-- --
        2004-- --
        2003-- $11,270
        2002-- $11,270 +58.3%
        2001-- $7,120
        Find assessor info on the county website

        Monthly payment

        Est. payment

        Payment breakdown

        Explore the cost of this home by adjusting the details. Changes won't be saved.
        All calculations are estimates and provided by Zillow, Inc. for informational purposes only. Actual amounts may vary.
        HOA fees may include property taxes on listings classified as Co-Ops. Contact the listing agent and/or owner for fee details.
        See how much you could borrow to make a competitive offer.

        Climate risks

        Neighborhood: 30223

        Getting around

        5 / 100
        Car-Dependent
        24 / 100
        Somewhat Bikeable

        Nearby schools

        GreatSchools rating

        A local agent can set up tours, give advice and negotiate with sellers.

        Browse local experts

        Similar homes