This charming house, situated on a sprawling half-acre lot in the highly sought-after and desirable Hunters Creek Subdivision, is sure to impress! Homes in this neighborhood are highly coveted and tend to sell quickly.
The main floor boasts two spacious living areas and an updated kitchen, providing ample room for relaxation and entertainment. With four bedrooms and two and a half bathrooms, this home offers plenty of space for all your needs. Furthermore, the generously sized bonus room above the garage can easily serve as a fifth bedroom with its own closet.
Enjoy the convenience of a two-car garage that offers protection from the elements. The fenced backyard is perfect for privacy and security. Relax and entertain on the deck, located at the back of the house.
One of the many perks of this residence is its location, with no city taxes, and a short distance from Camp Lejeune. This feature makes it an ideal option for military personnel and anyone seeking proximity to the base.
Additionally, residents will appreciate the community's boat ramp and pool, located conveniently across the street. The location offers quick and easy access to water activities for boating and fishing enthusiasts. Don't miss this rare opportunity to make this house your dream home in a desirable neighborhood, as it surely won't last long!
Sold for $340,000
$340,000
109 Dockside Drive, Jacksonville, NC 28546
4beds
2,774sqft
Single Family Residence
Built in 1994
0.59 Acres Lot
$394,600 Zestimate®
$123/sqft
$2,367 Estimated rent
Home value
$394,600
$375,000 - $414,000
$2,367/mo
Zestimate® history
Owner options
List your home for rent
$2,367/mo
Rent Zestimate®
Find your next renter with Zillow Rental Manager. Plus, with online applications, you can quickly screen prospective tenants – for free.
$2,367/mo
Rent Zestimate®
Refinance and save
$2,063/mo
Est. payment
Refinancing to a lower rate could help reduce your monthly payments and save thousands over the life of the loan.
$2,063/mo
Est. payment
Explore your selling options
Work with a Zillow partner agent
Leverage their expertise and Zillow's premium Showcase listings to get your home seen by more buyers.
Get startedList with your own agent
Get your home in front of millions of buyers by listing it on Zillow.
Learn how to do itSell it yourself
Take full control of how buyers see your home on Zillow by listing For Sale by Owner (FSBO).
List your homeWhat's special
Ample roomSprawling half-acre lotUpdated kitchen
Zillow last checked:
Listing updated:
Listed by:
Milton Ross Gould 252-515-1188,
Keller Williams Crystal Coast
Bought with:
Eyzhane Williams, 321784
RE/MAX Elite Realty Group
Source: Hive MLS,MLS#: 100382755 Originating MLS: Carteret County Association of Realtors
Originating MLS: Carteret County Association of RealtorsFacts & features
Interior
Bedrooms & bathrooms
- Bedrooms: 4
- Bathrooms: 3
- Full bathrooms: 2
- 1/2 bathrooms: 1
Rooms
- Room types: Dining Room
Primary bedroom
- Level: Non Primary Living Area
Dining room
- Features: Combination, Formal, Eat-in Kitchen
Heating
- Heat Pump, Electric
Cooling
- Central Air
Appliances
- Included: Electric Cooktop, Built-In Microwave, Washer, Refrigerator, Dryer, Dishwasher, Wall Oven
- Laundry: Laundry Room
Features
- Walk-in Closet(s), High Ceilings, Ceiling Fan(s), Walk-In Closet(s)
- Flooring: Carpet, Tile, Vinyl, Wood
- Attic: Access Only,Storage
Interior area
- Total structure area: 2,774
- Total interior livable area: 2,774 sqft
Property
Parking
- Total spaces: 2
- Parking features: Paved
Features
- Levels: Two
- Stories: 2
- Patio & porch: Deck
- Fencing: Back Yard,Full,Wood
- Waterfront features: Water Access Comm
Lot
- Size: 0.59 Acres
- Dimensions: 138 x 210 x 77 x 226
- Features: Water Access Comm
Details
- Additional structures: Shed(s)
- Parcel number: 1115j5
- Zoning: R-15
- Special conditions: Standard
Construction
Type & style
- Home type: SingleFamily
- Property subtype: Single Family Residence
Materials
- Wood Siding
- Foundation: Crawl Space
- Roof: Composition
Condition
- New construction: No
- Year built: 1994
Details
- Warranty included: Yes
Utilities & green energy
- Sewer: Septic Tank
- Water: Public
- Utilities for property: Water Available
Community & HOA
Community
- Subdivision: Hunters Creek
HOA
- Has HOA: Yes
- Amenities included: Waterfront Community, Boat Dock, Clubhouse, Pool, Maintenance Common Areas, Ramp
- HOA fee: $288 monthly
- HOA name: Crystal Coast Management
- HOA phone: 252-354-6333
Location
- Region: Jacksonville
Financial & listing details
- Price per square foot: $123/sqft
- Tax assessed value: $319,784
- Annual tax amount: $2,094
- Date on market: 8/11/2025
- Cumulative days on market: 67 days
- Listing agreement: Exclusive Right To Sell
- Listing terms: Cash,Conventional,FHA,USDA Loan,VA Loan
- Road surface type: Paved
Price history
| Date | Event | Price |
|---|---|---|
| 10/6/2023 | Sold | $340,000-1.4%$123/sqft |
Source:  Hive MLS #100382755 Report a problem Hive MLS #100382755 Report a problem | ||
| 7/27/2023 | Pending sale | $345,000$124/sqft |
Source: Hive MLS #100382755 Report a problem | ||
| 7/12/2023 | Price change | $345,000-2.8%$124/sqft |
Source: Hive MLS #100382755 Report a problem | ||
| 7/6/2023 | Price change | $355,000-1.4%$128/sqft |
Source: Hive MLS #100382755 Report a problem | ||
| 6/15/2023 | Price change | $360,000-1.4%$130/sqft |
Source: Hive MLS #100382755 Report a problem | ||
| 6/12/2023 | Listed for sale | $365,000$132/sqft |
Source: Hive MLS #100382755 Report a problem | ||
| 5/22/2023 | Listing removed | -- |
Source: Hive MLS #100382755 Report a problem | ||
| 5/4/2023 | Listed for sale | $365,000+33.7%$132/sqft |
Source: Hive MLS #100382755 Report a problem | ||
| 6/26/2008 | Sold | $273,000$98/sqft |
Source: Public Record Report a problem | ||
Public tax history
| Year | Property taxes | Tax assessment |
|---|---|---|
| 2025 | $2,094 | $319,784 |
| 2024 | $2,094 | $319,784 |
| 2023 | $2,094 0% | $319,784 |
| 2022 | $2,095 +28.4% | $319,784 +38.2% |
| 2021 | $1,631 | $231,390 |
| 2020 | $1,631 | $231,390 |
| 2019 | $1,631 | $231,390 |
| 2018 | $1,631 +17.3% | $231,390 +12.3% |
| 2017 | $1,391 | $206,060 |
| 2016 | $1,391 | $206,060 |
| 2015 | $1,391 | $206,060 |
| 2014 | $1,391 -13.9% | $206,060 -25.3% |
| 2013 | $1,615 | $276,030 |
| 2012 | $1,615 | $276,030 |
| 2011 | $1,615 | $276,030 |
| 2010 | $1,615 +13.9% | $276,030 +14.8% |
| 2009 | $1,418 +17.3% | $240,390 |
| 2008 | $1,209 | $240,390 |
| 2007 | $1,209 | $240,390 |
| 2006 | $1,209 -1.4% | $240,390 +31.3% |
| 2005 | $1,227 | $183,093 |
| 2004 | -- | $183,093 |
| 2003 | -- | $183,093 |
| 2002 | -- | $183,093 |
| 2001 | -- | $183,093 |
Find assessor info on the county website
Neighborhood: 28546
Nearby homes
- $349,9004 bd3 ba2.2k sqft111 Dockside Dr, Jacksonville, NC 28546Sold
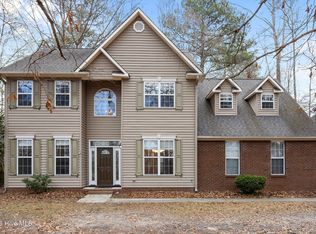
- $368,8004 bd2 ba-- sqft107 Dockside Dr, Jacksonville, NC 28546Off Market

- $353,7003 bd2 ba2k sqft113 Dockside Dr, Jacksonville, NC 28546Off Market
- $320,1004 bd2 ba2k sqft303 Wellington Pl, Jacksonville, NC 28546Off Market
- $305,2004 bd3 ba1.7k sqft305 Wellington Pl, Jacksonville, NC 28546Off Market
- $332,0004 bd2 ba2k sqft105 Dockside Dr, Jacksonville, NC 28546Off Market
- $284,6003 bd2 ba1.5k sqft301 Wellington Pl, Jacksonville, NC 28546Off Market
- $60,0000.53 Acres114 Dockside Dr, Jacksonville, NC 28546Off Market
Nearby schools
GreatSchools rating
- 8/10Hunters Creek ElementaryGrades: PK-5Distance: 0.8 mi
- 7/10Hunters Creek MiddleGrades: 6-8Distance: 0.8 mi
- 4/10White Oak HighGrades: 9-12Distance: 1.6 mi
Get a cash offer in 3 minutes
Find out how much your home could sell for in as little as 3 minutes with a no-obligation cash offer.
Estimated market value
$394,600
Get a cash offer in 3 minutes
Find out how much your home could sell for in as little as 3 minutes with a no-obligation cash offer.
Estimated market value
$394,600
- North Carolina
- Onslow County
- Jacksonville
- 28546
- 109 Dockside Drive
Nearby cities
Nearby zip codes
Other Jacksonville Topics
