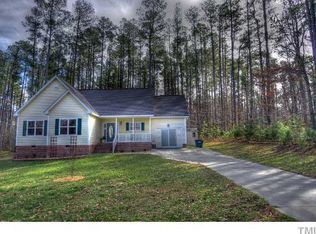
Discover a rare blend of modern comfort, character, and convenience in this beautifully renovated home, walking distance from Falls Lake and less than 20 minutes to downtown Durham. Surrounded by mature trees on nearly three acres and featuring a beautiful private pond, this property offers the ambience of a secluded retreat with the practicality of easy access to everything you need. Step inside to find bright, open living spaces with new flooring, fresh paint, and stylish finishes. The welcoming foyer opens to a spacious living room and a large family room anchored by a painted brick fireplace and a wall of windows that fill the home with natural light. The newly remodeled kitchen is a showpiece, featuring quartz countertops, stainless steel appliances, tile backsplash, and warm wood beams that add natural texture and character. A large outdoor deck extends your living space, perfect for enjoying morning coffee, hosting friends, or simply taking in the wooded backdrop. Upstairs, you'll find three generously sized bedrooms, including a serene primary suite with an updated bath showcasing modern tilework, double vanity, and a walk-in shower. The secondary bedrooms share a beautifully updated hall bath with classic finishes and bright natural light. The detached two-car garage includes a full second-story bonus room — ideal for a home office, studio, gym, or guest retreat. With its flexible layout, this home offers room to grow and adapt to various needs over time. Additional updates include all new cabinets and countertops, flooring, remote-controlled skylights, and modern fixtures. Thoughtful details preserve the home's original charm while adding today's most desirable upgrades. If you've been searching for a home that feels like a peaceful getaway yet keeps you close to the exciting draws of downtown living, this one delivers.
Sold for $540,000
$540,000
109 Dogwood Cir, Butner, NC 27509
3beds
2,474sqft
Single Family Residence, Residential
Built in 1968
2.75 Acres Lot
$536,900 Zestimate®
$218/sqft
$2,960 Estimated rent
Home value
$536,900
Estimated sales range
Not available
$2,960/mo
Zestimate® history
Owner options
List your home for rent
$2,960/mo
Rent Zestimate®
Find your next renter with Zillow Rental Manager. Plus, with online applications, you can quickly screen prospective tenants – for free.
$2,960/mo
Rent Zestimate®
Refinance and save
$3,234/mo
Est. payment
Refinancing to a lower rate could help reduce your monthly payments and save thousands over the life of the loan.
$3,234/mo
Est. payment
Explore your selling options
Work with a Zillow partner agent
Leverage their expertise and Zillow's premium Showcase listings to get your home seen by more buyers.
Get startedList with your own agent
Get your home in front of millions of buyers by listing it on Zillow.
Learn how to do itSell it yourself
Take full control of how buyers see your home on Zillow by listing For Sale by Owner (FSBO).
List your homeWhat's special
Modern fixturesStylish finishesDetached two-car garageFresh paintFull second-story bonus roomWooded backdropWalk-in shower
Zillow last checked:
Listing updated:
Listed by:
Kelli Kaspar 919-887-7462,
Keller Williams Elite Realty,
David R Little 717-265-3010,
Keller Williams Elite Realty
Bought with:
Leslie Williams, 266552
Leslie Williams Realty Group
Source: Doorify MLS,MLS#: 10131284
Facts & features
Interior
Bedrooms & bathrooms
- Bedrooms: 3
- Bathrooms: 3
- Full bathrooms: 2
- 1/2 bathrooms: 1
Heating
- Gas Pack, Propane
Cooling
- Central Air, Gas
Appliances
- Included: Dishwasher, Disposal, Electric Range, Electric Water Heater, Ice Maker, Microwave, Range Hood, Refrigerator, Stainless Steel Appliance(s)
- Laundry: Electric Dryer Hookup, Laundry Room, Washer Hookup
Features
- Bathtub/Shower Combination, Beamed Ceilings, Built-in Features, Ceiling Fan(s), Double Vanity, Eat-in Kitchen, Entrance Foyer, Kitchen Island, Pantry, Quartz Counters, Walk-In Closet(s), Walk-In Shower
- Flooring: Carpet, Vinyl, Tile
- Number of fireplaces: 1
- Fireplace features: Family Room, Gas Log
Interior area
- Total structure area: 2,474
- Total interior livable area: 2,474 sqft
- Finished area above ground: 2,474
- Finished area below ground: 0
Property
Parking
- Total spaces: 2
- Parking features: Attached, Driveway, Paved
- Attached garage spaces: 2
Features
- Levels: Two
- Stories: 2
- Patio & porch: Deck, Front Porch
- Has view: Yes
Lot
- Size: 2.75 Acres
- Features: Pond on Lot, Wooded
Details
- Additional structures: Second Garage
- Parcel number: 086503347025
- Special conditions: Standard
Construction
Type & style
- Home type: SingleFamily
- Architectural style: A-Frame
- Property subtype: Single Family Residence, Residential
Materials
- Brick, HardiPlank Type, Masonite
- Foundation: Permanent
- Roof: Shingle
Condition
- New construction: No
- Year built: 1968
Utilities & green energy
- Sewer: Public Sewer
- Water: Public
- Utilities for property: Electricity Connected, Sewer Connected, Water Connected
Community & HOA
Community
- Subdivision: Not in a Subdivision
HOA
- Has HOA: No
Location
- Region: Butner
Financial & listing details
- Price per square foot: $218/sqft
- Tax assessed value: $300,072
- Annual tax amount: $3,289
- Date on market: 11/6/2025
- Road surface type: Paved
Price history
| Date | Event | Price |
|---|---|---|
| 3/10/2026 | Sold | $540,000-1.8%$218/sqft |
Source:  Doorify MLS #10131284 Report a problem Doorify MLS #10131284 Report a problem | ||
| 2/12/2026 | Pending sale | $549,900$222/sqft |
Source: Doorify MLS #10131284 Report a problem | ||
| 1/3/2026 | Listed for sale | $549,900$222/sqft |
Source: Doorify MLS #10131284 Report a problem | ||
| 12/4/2025 | Listing removed | $549,900$222/sqft |
Source: Doorify MLS #10131284 Report a problem | ||
| 11/23/2025 | Pending sale | $549,900$222/sqft |
Source: Doorify MLS #10131284 Report a problem | ||
| 11/6/2025 | Listed for sale | $549,900+129.1%$222/sqft |
Source: Doorify MLS #10131284 Report a problem | ||
| 12/13/2024 | Sold | $240,000+2.1%$97/sqft |
Source: Doorify MLS #10061014 Report a problem | ||
| 11/2/2024 | Pending sale | $235,000$95/sqft |
Source: Doorify MLS #10061014 Report a problem | ||
| 10/31/2024 | Listed for sale | $235,000$95/sqft |
Source: Doorify MLS #10061014 Report a problem | ||
Public tax history
| Year | Property taxes | Tax assessment |
|---|---|---|
| 2025 | $3,340 +2% | $300,072 |
| 2024 | $3,276 +28% | $300,072 +59.5% |
| 2023 | $2,559 +3.5% | $188,108 |
| 2022 | $2,472 +5% | $188,108 |
| 2021 | $2,354 | $188,108 |
| 2020 | $2,354 | $188,108 |
| 2019 | $2,354 | $188,108 |
| 2018 | $2,354 -1.2% | $188,108 +5% |
| 2016 | $2,383 | $179,144 |
| 2015 | $2,383 +8.5% | $179,144 |
| 2014 | $2,196 | $179,144 |
| 2013 | $2,196 | $179,144 |
| 2012 | -- | $179,144 |
| 2011 | -- | $179,144 |
| 2010 | -- | $179,144 +6.4% |
| 2009 | -- | $168,365 |
| 2008 | -- | $168,365 |
| 2007 | $1,302 | $168,365 |
Find assessor info on the county website
Neighborhood: 27509
Nearby homes
- $234,800-- bd-- ba343 sqft109 Dogwood Cir, Butner, NC 27509Off Market
- $10,5617,405 Square Feet109 Dogwood Cir, Butner, NC 27509Off Market
- $10,0101 Acres109 Dogwood Cir, Butner, NC 27509Off Market
- $335,1003 bd2 ba1.7k sqft135 Ridge Rd, Butner, NC 27509Off Market
- $469,0004 bd3 ba2.2k sqft139 Ridge Rd, Butner, NC 27509Sold
- $375,400-- bd2 ba1.8k sqft303 Ridge Rd, Butner, NC 27509Off Market
- $311,4003 bd2 ba1.3k sqft133 Ridge Rd, Butner, NC 27509Off Market
- $372,6003 bd2 ba1.7k sqft305 10th Ave, Butner, NC 27509Off Market
Nearby schools
GreatSchools rating
- 8/10Butner-Stem ElementaryGrades: PK-5Distance: 3.2 mi
- 6/10Butner-Stem MiddleGrades: 6-8Distance: 3.5 mi
- 2/10Granville Central HighGrades: 9-12Distance: 9.8 mi
Schools provided by the listing agent
- Elementary: Granville - Butner - Stem
- Middle: Granville - Granville Central
- High: Granville - S Granville
Source: Doorify MLS. This data may not be complete. We recommend contacting the local school district to confirm school assignments for this home.
Get a cash offer in 3 minutes
Find out how much your home could sell for in as little as 3 minutes with a no-obligation cash offer.
Estimated market value
$536,900
Get a cash offer in 3 minutes
Find out how much your home could sell for in as little as 3 minutes with a no-obligation cash offer.
Estimated market value
$536,900
- North Carolina
- Granville County
- Creedmoor
- 27509
- 109 Dogwood Cir
Nearby cities
Nearby zip codes
Other Creedmoor Topics
