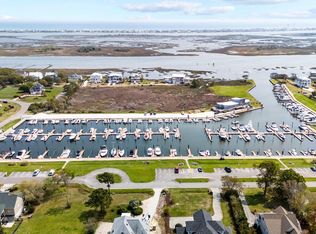
Marina views welcome you to this rarely available home with unobstructive views overlooking Harbour Village Marina. With an optional 45-foot front row deeded boat slip, this is a rare opportunity in SE NC. The slip is a high demand rental investment too (see mls # 100388383).
The home is in the Belvedere Plantation section of Hampstead, yet not part of an HOA. Vacation rental investment is an option. Plus, you can park your boat, trailer, truck, RV, golf cart etc. without HOA restriction. The unique drive-through garage allows for easy drive around without complex reverse maneuvering.
As you enter from the front, the deck and great room overlooks the marina. The vaulted ceiling great room has an enormous amount of natural light from three window exposures and four skylights. The back deck and sunroom overlook the marsh. Add a privacy back fence option to enclose the back yard.
The primary bedroom owns the right section on the main floor and offers privacy from the rest of the home. Wake up with direct views of the marina. The master suite boasts a Jacuzzi jetted spa, a step-in shower, a private water closet, and a spacious walk-in closet. Additionally, the suite leads directly to the laundry room.
The kitchen's island has seating and cooktop gives extra countertop and cabinetry space. The butler pantry is in the hub of the foyer, kitchen and the dining area, all overlooking the back deck and sunroom. The upstairs has two bedrooms with a full bath.
The garage has enclosed interior home access, parking for 3, and a workshop area.
For entertainment, Ironclad Golf (1.2 mi) offers a golf course, pickleball, Shaka Taco, and beer garden with a cozy neighborhood feel. The ILM airport is 30 minutes, and the beach is only 20 minutes.
This unique property offers you the ultimate waterfront lifestyle with affordability. No flood zone insurance or HOA dues. Call Mike to schedule a private viewing.
Sold for $740,100
$740,100
109 Dogwood Circle, Hampstead, NC 28443
3beds
1,895sqft
Single Family Residence
Built in 1997
0.45 Acres Lot
$735,900 Zestimate®
$391/sqft
$2,471 Estimated rent
Home value
$735,900
$684,000 - $787,000
$2,471/mo
Zestimate® history
Owner options
List your home for rent
$2,471/mo
Rent Zestimate®
Find your next renter with Zillow Rental Manager. Plus, with online applications, you can quickly screen prospective tenants – for free.
$2,471/mo
Rent Zestimate®
Refinance and save
$4,422/mo
Est. payment
Refinancing to a lower rate could help reduce your monthly payments and save thousands over the life of the loan.
$4,422/mo
Est. payment
Explore your selling options
Work with a Zillow partner agent
Leverage their expertise and Zillow's premium Showcase listings to get your home seen by more buyers.
Get startedList with your own agent
Get your home in front of millions of buyers by listing it on Zillow.
Learn how to do itSell it yourself
Take full control of how buyers see your home on Zillow by listing For Sale by Owner (FSBO).
List your homeWhat's special
Golf courseBeer gardenNatural lightWorkshop areaGolf cartBack deckPrivate water closet
Zillow last checked:
Listing updated:
Listed by:
Mike J Malina 910-547-4653,
Focus Matters Realty
Bought with:
Michelle R Quinn, 133751
Berkshire Hathaway HomeServices Carolina Premier Properties
Source: Hive MLS,MLS#: 100380596 Originating MLS: Cape Fear Realtors MLS, Inc.
Originating MLS: Cape Fear Realtors MLS, Inc.Facts & features
Interior
Bedrooms & bathrooms
- Bedrooms: 3
- Bathrooms: 3
- Full bathrooms: 2
- 1/2 bathrooms: 1
Rooms
- Room types: Master Bedroom, Bedroom 2, Bedroom 3, Living Room, Dining Room, Kitchen, Laundry
Primary bedroom
- Level: Second
- Dimensions: 17 x 11
Bedroom 2
- Description: Flex room too without door, see agent remarks
- Level: Third
- Dimensions: 13 x 10
Bedroom 3
- Level: Third
- Dimensions: 11 x 11
Dining room
- Level: Second
- Dimensions: 9 x 8
Kitchen
- Level: Second
- Dimensions: 12 x 10
Laundry
- Level: Second
- Dimensions: 11 x 7
Living room
- Level: Second
- Dimensions: 24 x 15
Heating
- Zoned, Other
Cooling
- Attic Fan, Zoned
Appliances
- Included: Electric Cooktop, Refrigerator, Dishwasher
Features
- Walk-in Closet(s), Vaulted Ceiling(s), Kitchen Island, Ceiling Fan(s), Walk-in Shower, Walk-In Closet(s)
- Flooring: Tile, Wood
- Windows: Skylight(s)
- Basement: None
- Has fireplace: No
- Fireplace features: None
Interior area
- Total structure area: 1,895
- Total interior livable area: 1,895 sqft
Property
Parking
- Total spaces: 3
- Parking features: Concrete, Garage Door Opener
- Uncovered spaces: 3
Features
- Levels: Two
- Stories: 2
- Patio & porch: Covered, Deck, Porch
- Fencing: None
- Has view: Yes
- View description: ICW, Marina, Marsh
- Has water view: Yes
- Water view: Marina,Marsh
- Waterfront features: Harbor, Boat Slip
Lot
- Size: 0.45 Acres
- Dimensions: 78 x 186 x 103 x 197
- Features: Boat Slip, Harbor
Details
- Parcel number: 42130580640000
- Zoning: PD
- Special conditions: Standard
Construction
Type & style
- Home type: SingleFamily
- Property subtype: Single Family Residence
Materials
- Vinyl Siding
- Foundation: Other, Pilings
- Roof: Architectural Shingle
Condition
- New construction: No
- Year built: 1997
Utilities & green energy
- Sewer: Septic Tank
- Water: Public
- Utilities for property: Water Available
Community & HOA
Community
- Security: Smoke Detector(s)
- Subdivision: Belvedere
HOA
- Has HOA: No
- Amenities included: Marina
Location
- Region: Hampstead
Financial & listing details
- Price per square foot: $391/sqft
- Tax assessed value: $219,957
- Annual tax amount: $2,051
- Date on market: 6/6/2025
- Cumulative days on market: 133 days
- Listing agreement: Exclusive Right To Sell
- Listing terms: Cash,Conventional,FHA,USDA Loan,VA Loan
- Road surface type: Paved
Price history
| Date | Event | Price |
|---|---|---|
| 10/19/2023 | Sold | $740,100-9.7%$391/sqft |
Source:  Hive MLS #100380596 Report a problem Hive MLS #100380596 Report a problem | ||
| 9/8/2023 | Pending sale | $820,000$433/sqft |
Source: Hive MLS #100380596 Report a problem | ||
| 7/23/2023 | Price change | $820,000-8.9%$433/sqft |
Source: Hive MLS #100380596 Report a problem | ||
| 7/18/2023 | Listed for sale | $900,000$475/sqft |
Source: Hive MLS #100380596 Report a problem | ||
| 7/4/2023 | Pending sale | $900,000$475/sqft |
Source: Hive MLS #100380596 Report a problem | ||
| 6/7/2023 | Price change | $900,000-25%$475/sqft |
Source: Hive MLS #100380596 Report a problem | ||
| 4/22/2023 | Listed for sale | $1,200,000$633/sqft |
Source: Hive MLS #100380596 Report a problem | ||
Public tax history
| Year | Property taxes | Tax assessment |
|---|---|---|
| 2025 | $2,470 +10.5% | $483,113 +119.6% |
| 2024 | $2,235 | $219,957 |
| 2023 | $2,235 +8.9% | $219,957 |
| 2022 | $2,051 | $219,957 |
| 2021 | $2,051 | $219,957 |
| 2020 | -- | $219,957 |
| 2019 | $2,051 | $219,957 -34.2% |
| 2018 | $2,051 -34.6% | $334,418 |
| 2017 | $3,138 +1.1% | $334,418 |
| 2016 | $3,104 | $334,418 |
| 2015 | $3,104 +1.1% | $334,418 |
| 2014 | $3,069 | $334,418 |
| 2013 | $3,069 +27.3% | $334,418 |
| 2012 | $2,412 | $334,418 |
| 2011 | -- | $334,418 +31.5% |
| 2010 | -- | $254,368 |
Find assessor info on the county website
Neighborhood: 28443
Nearby homes
- $29,9100.41 Acres107 Dogwood Cir, Hampstead, NC 28443Off Market
- $1,175,7003 bd4 ba2.7k sqft107 Dogwood Cir, Hampstead, NC 28443Off Market
- $160,000-- sqft30 Dogwood Cir #C, Hampstead, NC 28443Sold
- $856,7003 bd2 ba3.2k sqft105 Dogwood Cir, Hampstead, NC 28443Off Market
- $140871 Square Feet105 Dogwood Cir, Hampstead, NC 28443Off Market
- $110.42 Acres105 Dogwood Cir, Hampstead, NC 28443Off Market
- $150,000-- sqft35 C Dr #35, Hampstead, NC 28443Sold
- $27,0830.55 AcresDoe Ct, Hampstead, NC 28443Off Market
Nearby schools
GreatSchools rating
- 10/10North Topsail Elementary SchoolGrades: PK-5Distance: 0.8 mi
- 9/10Surf City MiddleGrades: 6-8Distance: 6.3 mi
- 8/10Topsail High SchoolGrades: 9-12Distance: 2.6 mi
Get a cash offer in 3 minutes
Find out how much your home could sell for in as little as 3 minutes with a no-obligation cash offer.
Estimated market value
$735,900
Get a cash offer in 3 minutes
Find out how much your home could sell for in as little as 3 minutes with a no-obligation cash offer.
Estimated market value
$735,900
- North Carolina
- Pender County
- Hampstead
- 28443
- 109 Dogwood Circle
Nearby cities
Nearby zip codes
Other Hampstead Topics
