Skip main navigation
Sold for $388,208
  • $388,208

    109 Dolf Leaf Ln, Huntsville, AL 35811

    4beds
    2,120sqft
    Single Family Residence
    Built in ----
    0.5 Acres Lot
    $388,300 Zestimate®
    $183/sqft
    $2,179 Estimated rent

    Home value

    $388,300

    $369,000 - $408,000

    $2,179/mo

    Zestimate® history
    Loading
    Loading...

    Owner options

    List your home for rent

    $2,179/mo

    Rent Zestimate®

    Find your next renter with Zillow Rental Manager. Plus, with online applications, you can quickly screen prospective tenants – for free.

    Learn more

    $2,179/mo

    Rent Zestimate®

    Refinance and save

    $2,916/mo

    Est. payment

    Refinancing to a lower rate could help reduce your monthly payments and save thousands over the life of the loan.

    See today's rates

    $2,916/mo

    Est. payment

    Explore your selling options

    Work with a Zillow partner agent

    Leverage their expertise and Zillow's premium Showcase listings to get your home seen by more buyers.

    Get started

    List with your own agent

    Get your home in front of millions of buyers by listing it on Zillow.

    Learn how to do it

    Sell it yourself

    Take full control of how buyers see your home on Zillow by listing For Sale by Owner (FSBO).

    List your home

    What's special

    Smart connect wifi thermostatUndermount sinksFramed mirrors in bathsGarden tubElectric kitchen appliance packageKitchen islandGutters and downspouts
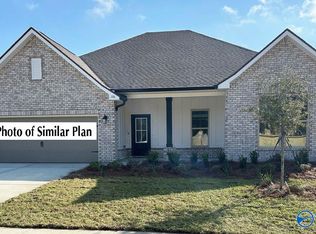
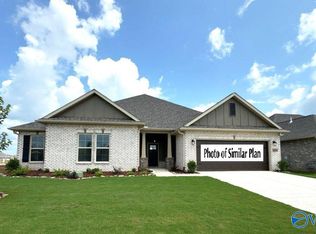
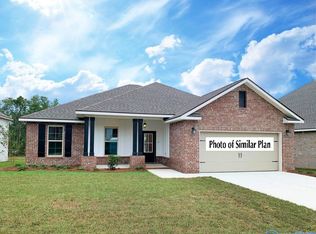
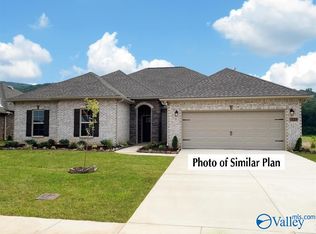
    The IONIA III H in Cedar Gap Estates community offers a 4BR/2BA open design. Upgrades added (list attached). Features: double vanity, garden tub, separate custom tiled shower, and walk-in closet in master bath, double vanity in 2nd bath, kitchen island, walk-in pantry, boot bench and drop zone in mudroom, covered porches, undermount sinks, pendant/recessed lighting, crown molding, framed mirrors in baths, smart connect WIFI thermostat, landscaping, gutters and downspouts, stone address blocks, and more! Energy Efficient Features: water heater, electric kitchen appliance package, vinyl low E-3 tilt-in windows, and more!

    Zillow last checked:

    Listing updated:

    Listed by:

    Tracey Duncan 256-926-2489,

    DSLD Homes Gulf Coast LLC

    Bought with:

    Ronalee Moses, 155882

    RE/MAX Unlimited

    Source: ValleyMLS,MLS#: 21897772MLS Logo

    Facts & features

    Interior

    Bedrooms & bathrooms
    • Bedrooms: 4
    • Bathrooms: 2
    • Full bathrooms: 2
    Rooms
    • Room types: Foyer, Master Bedroom, Living Room, Bedroom 2, Dining Room, Bedroom 3, Kitchen, Bedroom 4, Laundry, Other, Bathroom 2, Bath:Full, Mudroom, Master Bathroom
    Primary bedroom
    • Features: Smooth Ceiling, LVP
    • Level: First
    • Area: 221
    • Dimensions: 13 x 17
    Bedroom 2
    • Features: Carpet, Smooth Ceiling
    • Level: First
    • Area: 110
    • Dimensions: 11 x 10
    Bedroom 3
    • Features: Carpet, Smooth Ceiling, Walk-In Closet(s)
    • Level: First
    • Area: 143
    • Dimensions: 11 x 13
    Bedroom 4
    • Features: Carpet, Smooth Ceiling
    • Level: First
    • Area: 110
    • Dimensions: 11 x 10
    Primary bathroom
    • Features: Double Vanity, Granite Counters, Smooth Ceiling, Walk-In Closet(s), LVP Flooring
    • Level: First
    Bathroom 1
    • Features: Double Vanity, Granite Counters, Smooth Ceiling, Walk-In Closet(s), LVP Flooring
    • Level: First
    Bathroom 2
    • Features: Double Vanity, Granite Counters, Smooth Ceiling, LVP
    • Level: First
    Dining room
    • Features: Crown Molding, Smooth Ceiling, LVP
    • Level: First
    • Area: 143
    • Dimensions: 11 x 13
    Kitchen
    • Features: Crown Molding, Granite Counters, Kitchen Island, Pantry, Recessed Lighting, Smooth Ceiling, LVP
    • Level: First
    • Area: 154
    • Dimensions: 11 x 14
    Living room
    • Features: Crown Molding, Fireplace, Smooth Ceiling, LVP
    • Level: First
    • Area: 285
    • Dimensions: 15 x 19
    Laundry room
    • Features: Smooth Ceiling, LVP Flooring
    • Level: First
    Heating
    • Central 1, Electric
    Cooling
    • Central 1, Electric
    Appliances
    • Included: Dishwasher, Disposal, Electric Water Heater, Microwave, Range, Other
    Features
    • Open Floorplan
    • Has basement: No
    • Number of fireplaces: 1
    • Fireplace features: One
    Interior area
    • Total interior livable area: 2,120 sqft

    Property

    Parking
    • Parking features: Garage-Two Car, Garage-Attached, Garage Door Opener, Garage Faces Front
    Features
    • Levels: One
    • Stories: 1
    • Patio & porch: Covered Patio, Covered Porch
    Lot
    • Size: 0.5 Acres
    • Dimensions: 88 x 249
    Details
    • Parcel number: NEW CONSTRUCTION

    Construction

    Type & style
    • Home type: SingleFamily
    • Architectural style: Ranch
    • Property subtype: Single Family Residence
    Materials
    • Foundation: Slab
    Condition
    • New Construction
    • New construction: Yes
    Details
    • Builder name: DSLD HOMES

    Utilities & green energy

    • Sewer: Septic Tank
    • Water: Public

    Community & HOA

    Community
    • Subdivision: Cedar Gap Estates
    HOA
    • Has HOA: Yes
    • Amenities included: Common Grounds
    • Services included: Common Grounds
    • HOA fee: $500 annually
    • HOA name: Hughes Properties
    Location
    • Region: Huntsville

    Financial & listing details

    • Price per square foot: $183/sqft
    • Date on market: 8/28/2025

    Price history

    DateEventPrice
    10/16/2026Sold$388,208-0.3%$183/sqft
    Source: ValleyMLS #21897772 Report a problem
    9/8/2026Pending sale$389,553$184/sqft
    Source: ValleyMLS #21897772 Report a problem
    5/8/2026Price change$389,553-0.1%$184/sqft
    Source: ValleyMLS #21897772 Report a problem
    1/27/2026Price change$389,990+0.1%$184/sqft
    Source: ValleyMLS #21897772 Report a problem
    1/5/2026Pending sale$389,553$184/sqft
    Source: ValleyMLS #21897772 Report a problem
    8/28/2025Listed for sale$389,553$184/sqft
    Source: ValleyMLS #21897772 Report a problem

    Public tax history

    Tax history is unavailable.

    Neighborhood: 35811

    Nearby schools

    GreatSchools rating
    Schools provided by the listing agent
    • Elementary: Central Elementary School
    • Middle: Central
    • High: Madison County

    Source: ValleyMLS. This data may not be complete. We recommend contacting the local school district to confirm school assignments for this home.

    Get a cash offer in 3 minutes
    Find out how much your home could sell for in as little as 3 minutes with a no-obligation cash offer.
    Estimated market value

    $388,300

    Get a cash offer in 3 minutes
    Find out how much your home could sell for in as little as 3 minutes with a no-obligation cash offer.
    Estimated market value

    $388,300