Words can only begin to describe this unique, quality, and custom remodeled residence. Photos will only suggest the endless feature list. Once you enter 109 Douglas Fir Lane, you will begin to understand what this treasure is all about. First, the home pays for itself as an STR. The owner grossed $42,000 in 2023, with only leasing it part time. Imagine the potential here! Perfectly positioned in the award-winning Pocono Farms Golf Club, you are treated to tennis courts, a swimming pool, lake, beach area, clubhouse with restaurant & award-winning chef, and more! As we enter the parcel from the quaint loop road, we see there is ample - off-street - parking and an oversized 2 car garage. The upper level of the floorplan hosts the gourmet kitchen with quartz counter tops, complete stainless steel appliance package, built in microwave, center isle with cascading quartz countertop and more! The open floor plan on this level continues with the dining area, living area with the first stone wall traditional fireplace, half bath, numerous deck access points and a breathtaking primary suite with bath! The lower level offers the family room with the second traditional fireplace which if framed in a plank wood accent wall, 3 additional bedrooms, 2 more full baths, formal laundry room, and garage access. The features list is endless as it includes, but isn't limited to... stonework, wood highlights, period material accented main railing, tile work, glass rail doors, enhanced finish wood finishing work, upgraded wood laminate flooring throughout, complete furniture inventory (negotiable), multiple deck access points on both levels to the enormous exterior entertainment areas, central A/C - propane heat pump and more! This is a unique find, once you tour the home, we are sure you will agree!
Sold for $385,000
$385,000
109 Douglas Fir Ln, Tobyhanna, PA 18466
4beds
2,520sqft
Single Family Residence
Built in 1991
0.27 Acres Lot
$412,000 Zestimate®
$153/sqft
$2,826 Estimated rent
Home value
$412,000
$391,000 - $437,000
$2,826/mo
Zestimate® history
Owner options
List your home for rent
$2,826/mo
Rent Zestimate®
Find your next renter with Zillow Rental Manager. Plus, with online applications, you can quickly screen prospective tenants – for free.
$2,826/mo
Rent Zestimate®
Refinance and save
$4,175/mo
Est. payment
Refinancing to a lower rate could help reduce your monthly payments and save thousands over the life of the loan.
$4,175/mo
Est. payment
Explore your selling options
Work with a Zillow partner agent
Leverage their expertise and Zillow's premium Showcase listings to get your home seen by more buyers.
Get startedList with your own agent
Get your home in front of millions of buyers by listing it on Zillow.
Learn how to do itSell it yourself
Take full control of how buyers see your home on Zillow by listing For Sale by Owner (FSBO).
List your homeWhat's special
Garage accessComplete furniture inventoryBeach areaTennis courtsHalf bathEnormous exterior entertainment areasOpen floor plan
Zillow last checked:
Listing updated:
Listed by:
Dominick J. Sacci 570-807-7522,
Pocono Mountains Real Estate, Inc - Brodheadsville
Bought with:
Ricardo Garcia, RS359889
Keller Williams Real Estate - Tannersville
Source: PMAR,MLS#: PM-112728
Facts & features
Interior
Bedrooms & bathrooms
- Bedrooms: 4
- Bathrooms: 4
- Full bathrooms: 3
- 1/2 bathrooms: 1
Primary bedroom
- Description: Wood Laminate Flooring
- Level: Upper
- Area: 218.95
- Dimensions: 15.1 x 14.5
Bedroom 2
- Description: Wood Laminate Flooring
- Level: Lower
- Area: 113.22
- Dimensions: 11.1 x 10.2
Bedroom 3
- Description: Wood Laminate Flooring
- Level: Lower
- Area: 109.32
- Dimensions: 12 x 9.11
Bedroom 4
- Description: Wood Laminate Flooring
- Level: Lower
- Area: 111.14
- Dimensions: 12.2 x 9.11
Primary bathroom
- Level: Upper
- Area: 145.44
- Dimensions: 14.4 x 10.1
Primary bathroom
- Description: Wood Laminate Flooring
- Level: Lower
- Area: 63.75
- Dimensions: 8.5 x 7.5
Bathroom 2
- Description: Wood Laminate Flooring
- Level: Upper
- Area: 21.3
- Dimensions: 7.1 x 3
Dining room
- Description: Wood Laminate Flooring
- Level: Upper
- Area: 198.44
- Dimensions: 16.4 x 12.1
Family room
- Description: Wood Laminate Flooring
- Level: Lower
- Area: 162.16
- Dimensions: 17.8 x 9.11
Kitchen
- Description: Wood Laminate Flooring
- Level: Upper
- Area: 212.76
- Dimensions: 19.7 x 10.8
Laundry
- Description: Wood Laminate Flooring
- Level: Lower
- Area: 51.94
- Dimensions: 8.5 x 6.11
Living room
- Description: Wood Laminate Flooring
- Level: Upper
- Area: 300.12
- Dimensions: 18.3 x 16.4
Other
- Description: Oversized 2 car garage
- Level: Lower
- Area: 517
- Dimensions: 23.5 x 22
Heating
- Forced Air, Electric, Propane
Cooling
- Central Air
Appliances
- Included: Electric Range, Refrigerator, Water Heater, Dishwasher, Microwave, Stainless Steel Appliance(s), Washer, Dryer
- Laundry: Electric Dryer Hookup, Washer Hookup
Features
- Eat-in Kitchen, Kitchen Island, Cathedral Ceiling(s), Storage, Other, See Remarks
- Flooring: Laminate
- Basement: Walk-Out Access,Crawl Space
- Number of fireplaces: 2
- Fireplace features: Basement, Family Room, Living Room
- Common walls with other units/homes: No Common Walls
Interior area
- Total structure area: 2,520
- Total interior livable area: 2,520 sqft
- Finished area above ground: 2,520
- Finished area below ground: 0
Property
Parking
- Total spaces: 2
- Parking features: Garage - Attached
- Attached garage spaces: 2
Features
- Stories: 2
- Patio & porch: Patio, Deck, Covered
Lot
- Size: 0.27 Acres
- Features: Level, Other
Details
- Parcel number: 03.7D.2.87
- Zoning description: Residential
Construction
Type & style
- Home type: SingleFamily
- Architectural style: Bi-Level,Contemporary
- Property subtype: Single Family Residence
Materials
- T1-11
- Roof: Asphalt
Condition
- Year built: 1991
Utilities & green energy
- Sewer: Septic Tank
- Water: Public
- Utilities for property: Cable Available
Community & HOA
Community
- Subdivision: Pocono Farms Country Club
HOA
- Has HOA: Yes
- Amenities included: Security, Clubhouse, Playground, Golf Course, Outdoor Pool, Fitness Center, Tennis Court(s), Trash
- HOA fee: $1,600 annually
Location
- Region: Tobyhanna
Financial & listing details
- Price per square foot: $153/sqft
- Tax assessed value: $207,760
- Annual tax amount: $3,427
- Date on market: 2/12/2024
- Listing terms: Cash,Conventional
- Road surface type: Paved
Price history
| Date | Event | Price |
|---|---|---|
| 3/15/2024 | Sold | $385,000+4.1%$153/sqft |
Source: PMAR #PM-112728 Report a problem | ||
| 2/12/2024 | Listed for sale | $369,900+54.1%$147/sqft |
Source: PMAR #PM-112728 Report a problem | ||
| 4/14/2021 | Sold | $240,000+4.8%$95/sqft |
Source: PMAR #PM-84624 Report a problem | ||
| 1/29/2021 | Listed for sale | $229,000$91/sqft |
Source: Pocono Farms Realty Inc. #PM-84624 Report a problem | ||
| 9/26/2017 | Listing removed | $1,650$1/sqft |
Source: Pocono Farms Realty Inc. #PM-50603 Report a problem | ||
| 8/31/2017 | Listed for rent | $1,650+3.1%$1/sqft |
Source: Pocono Farms Realty Inc. #PM-50603 Report a problem | ||
| 3/23/2017 | Listing removed | $1,600$1/sqft |
Source: Pocono Farms Realty Inc. #PM-44497 Report a problem | ||
| 3/13/2017 | Listed for rent | $1,600+23.1%$1/sqft |
Source: Pocono Farms Realty Inc. #PM-44497 Report a problem | ||
| 12/16/2014 | Listing removed | $1,300$1/sqft |
Source: Kathy Louis, Broker #PM-18650 Report a problem | ||
| 11/30/2014 | Listed for rent | $1,300$1/sqft |
Source: Kathy Louis, Broker #PM-18650 Report a problem | ||
Public tax history
| Year | Property taxes | Tax assessment |
|---|---|---|
| 2025 | $6,690 +8.2% | $207,760 |
| 2024 | $6,185 +76.7% | $207,760 +64.2% |
| 2023 | $3,501 +2.1% | $126,500 |
| 2022 | $3,428 +0.6% | $126,500 |
| 2021 | $3,407 +1.4% | $126,500 |
| 2020 | $3,358 -28.7% | $126,500 +368.3% |
| 2019 | $4,708 +0.6% | $27,010 |
| 2018 | $4,681 +0.1% | $27,010 |
| 2017 | $4,674 +367.7% | $27,010 |
| 2016 | $999 -73.8% | $27,010 |
| 2015 | $3,816 | $27,010 |
| 2014 | $3,816 | $27,010 |
| 2013 | -- | $27,010 |
| 2012 | -- | $27,010 |
| 2011 | -- | $27,010 |
| 2010 | -- | $27,010 |
| 2008 | -- | $27,010 |
| 2007 | -- | $27,010 |
| 2006 | -- | $27,010 |
| 2005 | -- | $27,010 |
| 2004 | -- | $27,010 |
| 2003 | -- | $27,010 |
Find assessor info on the county website
Neighborhood: 18466
Nearby homes
- $296,6003 bd2 ba1.3k sqft110 Douglas Fir Ln, Tobyhanna, PA 18466Off Market
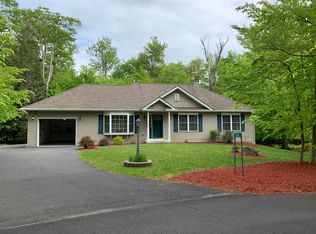
- $320,0004 bd2 ba1.3k sqft107 Douglas Fir Ln, Tobyhanna, PA 18466Sold

- $266,7003 bd3 ba1.5k sqft1506 Concor St, Tobyhanna, PA 18466Off Market
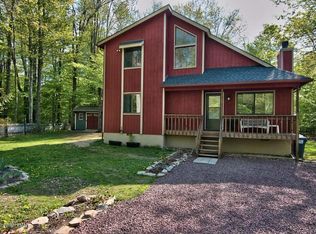
- $272,3004 bd3 ba1.4k sqft108 Douglas Fir Ln, Tobyhanna, PA 18466Off Market
- $376,7003 bd2 ba2.8k sqft4118 Rosetree Cir, Tobyhanna, PA 18466Off Market
- $400,2003 bd3 ba2.8k sqft4118 Rosetree Cir, Coolbaugh Twp, PA 18466Off Market
- $264,3004 bd2 ba1.4k sqft103 Douglas Fir Ln, Tobyhanna, PA 18466Off Market
- $223,8004 bd2 ba768 sqft4119 Rosetree Cir, Tobyhanna, PA 18466Off Market
Nearby schools
GreatSchools rating
- 3/10Clear Run Intermediate SchoolGrades: 3-6Distance: 1.4 mi
- 4/10Pocono Mountain West Junior High SchoolGrades: 7-8Distance: 5.2 mi
- 7/10Pocono Mountain West High SchoolGrades: 9-12Distance: 5.2 mi


Get pre-qualified for a loan
At Zillow Home Loans, we can pre-qualify you in as little as 5 minutes with no impact to your credit score.An equal housing lender. NMLS #10287.
Sell for more on Zillow
Get a Zillow Showcase℠ listing at no additional cost and you could sell for .
$412,000
2% more
+$8,240
With Zillow Showcase(estimated)
$420,240
- Pennsylvania
- Monroe County
- Tobyhanna
- 18466
- 109 Douglas Fir Ln
Nearby cities
Nearby zip codes
Other Tobyhanna Topics
