Skip main navigation
Off market
Street View
  • $3,237,800

    109 Dovecote Ln, Villanova, PA 19085

    5beds
    6,825sqft
    SingleFamily
    Built in 2016
    1.17 Acres Lot
    $3,237,800 Zestimate®
    $474/sqft
    $7,274 Estimated rent

    Home value

    $3,237,800

    $2.85M - $3.66M

    $7,274/mo

    Zestimate® history
    Loading
    Loading...

    Owner options

    List your home for rent

    $7,274/mo

    Rent Zestimate®

    Find your next renter with Zillow Rental Manager. Plus, with online applications, you can quickly screen prospective tenants – for free.

    Learn more

    $7,274/mo

    Rent Zestimate®

    Refinance and save

    $21,991/mo

    Est. payment

    Refinancing to a lower rate could help reduce your monthly payments and save thousands over the life of the loan.

    See today's rates

    $21,991/mo

    Est. payment

    Explore your selling options

    Work with a Zillow partner agent

    Leverage their expertise and Zillow's premium Showcase listings to get your home seen by more buyers.

    Get started

    List with your own agent

    Get your home in front of millions of buyers by listing it on Zillow.

    Learn how to do it

    Sell it yourself

    Take full control of how buyers see your home on Zillow by listing For Sale by Owner (FSBO).

    List your home

    What's special

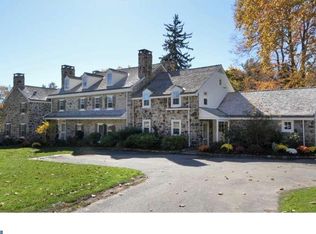
    Welcome to this sensational handicap accessible, integrated seamlessly, in to a superb luxuriously appointed home. European Country Villa style in a unique enclave. Walk through the antique imported gate in to a truly exceptional and elegant home with the finest of finishes. Circular Drive. Amazing design around the buyer desiring mostly first floor living with elegant private Master Quarters with his/hers spa like Baths(his being handicap accessible), Bedroom w/ f/p, vaulted ceiling, inset window with view of fountain, fitted walk-in closets, and Den with wall to wall bookcases. The formal Dining Room is equipped with full bar and french doors to the front Veranda. Exceptional Chef's Kitchen fit with everything a cook could possibly want: leathered granite, dry rubbed Kountry Kraft Cabinetry, 2 cabinet panel cover Subzero refrigerators, double Wolf ovens, Wolf 6 burner gas cooktop, Onyx Center Island area for interactive cooking with family and friends, side board prep area, Butler's Pantry w/ 2nd dishwasher, Brk Room with entrance to Summer Room w/ f/p and summer Kitchen. 2 story Great Room with beamed coiffured ceiling, one of a kind chandelier, French limestone and over mantel Fireplace with bonnet top, dual custom lit cabinets, white oak columned details, French doors in front to Veranda encased by stone wall with brick accent, French doors in the back to patio with custom waterfall. Off the Kitchen is an office with built-in desk and cabinets, Laundry Room, Formal Powder Room, Mud Room fitted with storage for coats, boots, riding apparel, etc? , and ramp or stairs to attached three car Garage fitted with potters sink and extra cabinetry. On the upper floor you will find a live-in suite-full Bath-Kitchenette-walk-in closets-doors to balcony, 3 large Bedrooms with custom fitted closets, 2 full Baths, Sitting Alcove, 2nd Laundry, Linen Pantry, and a true Yoga Studio with beautiful daylight. The ultimate pub style lower level has a Game Area, Play Room, Storage Room, elongated Bar in front of exquisite built-in Wet Bar, Family Room with rustic stone fireplace, and full Bath with antique brick floor. This area is ideal for parties or charitable events. ALL THREE FLOORS SERVICED BY FULL SIZE ELEVATOR! MLS#7038874 has an Arial view of 109 Dovecote by clicking on movie camera at top of that listing. Truly one of a kind! Per engineer there is 1,000 sq.ft. available for an in ground pool and decking

    This property is off market, which means it's not currently listed for sale or rent on Zillow. This may be different from what's available on other websites or public sources.

    Facts & features

    Interior

    Bedrooms & bathrooms
    • Bedrooms: 5
    • Bathrooms: 7
    • Full bathrooms: 6
    • 1/2 bathrooms: 1
    Heating
    • Forced air, Gas
    Cooling
    • Central
    Appliances
    • Included: Dishwasher, Microwave, Range / Oven, Refrigerator, Trash compactor
    Features
    • SecuritySys, 9Ft+Ceiling, StallShower, SprinklerSys, BayWindow, CeilngFan(s), Energy Efficient Windows, Wet/DryBar, AirFilterSys
    • Flooring: Hardwood
    • Has fireplace: Yes
    Interior area
    • Total interior livable area: 6,825 sqft

    Property

    Parking
    • Parking features: Garage - Attached
    Features
    • Exterior features: Stone, Wood
    Lot
    • Size: 1.17 Acres
    Details
    • Parcel number: 36040244304

    Construction

    Type & style
    • Home type: SingleFamily
    • Architectural style: Conventional
    Materials
    • Roof: Other
    Condition
    • Year built: 2016

    Utilities & green energy

    • Sewer: Public Sewer

    Community & neighborhood

    Location
    • Region: Villanova

    HOA & financial

    HOA
    • Has HOA: Yes
    • HOA fee: $250 monthly

    Other

    Other facts
    • Appliances: Disposal, KitIsland, KitPantry, KitDoubleSin, KitCookTop, Oven-Self Cleaning, Oven-Double, Energy Efficient Appliances
    • HalfBaths: 1
    • HasBodyOfWater: 0
    • Heating: Zoned
    • IsForeClosure: 0
    • IsNewConstruction: 0
    • IsSale: 1
    • NoOfLevels: 0
    • Parking: Street, Drvwy/Off Str, Private
    • Style: Traditional
    • HasPool: 0
    • HasWaterFront: 0
    • CondoFee: 0
    • CvrdParking1Spaces: 0
    • CvrdParking2Spaces: 0
    • HasWaterAccess: 0
    • HasWaterView: 0
    • TotalLeasedUnits: 0
    • TotalNoOfUnits: 0
    • TotalUnfurnishedUnits: 0
    • Sewer: Public Sewer
    • Acreage: 1.17
    • TotalSquareFeet: 0
    • Cooling: Energy Efficient Cooling System
    • GarageType: Oversizedgar 3-CarGarage, GarDoorOpner
    • BasementType: Partial Finished
    • WaterHeater: Instant Hot Water
    • LotDescription: Cul-De-Sac
    • InteriorFeatures: SecuritySys, 9Ft+Ceiling, StallShower, SprinklerSys, BayWindow, CeilngFan(s), Energy Efficient Windows, Wet/DryBar, AirFilterSys
    • LotDimensions: 0 X 0
    • Water: Public
    • PropertyType: Detached
    • Ownership: Fee Simple
    • Type: Detached
    • FeePeriod: Annual
    • LotSquareFootage: 50965
    • HOAFee: 3000
    • Design: 2-Story
    • ExteriorFeatures: StreetLights, LawnSprinklr, ExteriorLght
    • RoomType: Main Bedroom, Second Bedroom, Fourth Bedroom, Third Bedroom, Kitchen, Den, 5TH BED, GAME ROO, YOGA ROO
    • RoomDimension: Main Bedroom 0x0, Second Bedroom 0x0, Third Bedroom 0x0, Living Room 0x0, Kitchen 0x0, Fourth Bedroom 0x0, DEN 0x0, 5TH BED 0x0, GAME ROO 0x0, YOGA ROO 0x0
    • RoomLevel: Second Bedroom Upper 1, Third Bedroom Upper 1, Living Room Main, Kitchen Main, Main Bedroom Main, DEN Main, 5TH BED Upper 1, Fourth Bedroom Third, GAME ROO Lower 1, YOGA ROO Upper 1
    • TaxYear: 2018
    • Directions: From 320 left on Radnor Chester Rd to right Newto
    • LotNumber: 044-004
    • ListingDate: 2018-05-01T00:00:00
    • TotalTaxes: 32900
    • Ownership: Fee Simple

    Price history

    Price history is unavailable.

    Public tax history

    YearProperty taxesTax assessment
    2025$35,710 +3.8%$1,701,210
    2024$34,396 +4.1%$1,701,210
    2023$33,032 +1.1%$1,701,210
    2022$32,672 $1,701,210
    2021$32,672 +512%$1,701,210 +74%
    2020$5,339 -83.8%$977,600
    2019$33,049 +621.8%$977,600 +607.7%
    2018$4,579 +504%$138,130
    2017$758 -2%$138,130
    2016$774 +2%$138,130
    2015$758 $138,130

    Find assessor info on the county website

    Neighborhood: 19085

    Nearby schools

    GreatSchools rating
    Schools provided by the listing agent
    • Middle: RADNOR M
    • High: RADNOR H
    • District: Radnor Twp

    Source: The MLS. This data may not be complete. We recommend contacting the local school district to confirm school assignments for this home.

    Get a cash offer in 3 minutes
    Find out how much your home could sell for in as little as 3 minutes with a no-obligation cash offer.
    Estimated market value
    $3,237,800
    Get a cash offer in 3 minutes
    Find out how much your home could sell for in as little as 3 minutes with a no-obligation cash offer.
    Estimated market value
    $3,237,800