Pre-inspected four-bedroom, three-bath luxury cottage, the last house built by Patrick Colvin is nestled in the gated subdivision of Summerwind. It has a triple-split floor plan, open living, and formal dining room. This home is truly equipped to ''lock & leave'' for those who like to travel or those who do not want to spend endless hours taking care of a property. The full sprinkler system includes individual watering tubes for potted plants. Being in Flood Zone X and having a full gutter system that joins French drainage, and an elevated lot eases any concerns of flooding. Professionally designed landscaping allows for beauty year around as perennials make their appearances seasonally. The side yards both have walkways to the backyard,which is a well-thought-out sanctuary beginning with the walking path and courtyard designed with poured concrete pads and Mexican stones. This home was built with quality construction and luxury in mind. From attic barrier insulation, tankless water heater, Trane HVAC, and 30+ 15 ft piers under the foundation to Viking appliances, gorgeous trim work and cabinetry, 3 cm quartz and granite, wood floors, custom designed & built floor-to-ceiling bookshelves, large closets - this home echoes luxury. Moving into a 2334 SF cottage does not mean sacrificing quality! Located off Robley next to Fernewood, this neighborhood is a true gem! With only 48 homes, getting to know your neighbors is easy. Summerwind is truly a front porch community - strolling, dog-walking, and visiting can be seen daily, yet the backyard retreat offers an escape from the world. The amenities abound. Please see the Documents to read about all the amenities, the utilities, and general information.SAVE MONEY - Home has been Inspection report under Documentswhich is a well-thought-out sanctuary beginning with the walking path and courtyard designed with poured concrete pads and Mexican stones. This home was built with quality construction and luxury in mind. From attic barrier insulation, tankless water heater, Trane HVAC, and 30+ 15 ft piers under the foundation to Viking appliances, gorgeous trim work and cabinetry, 3 cm quartz and granite, wood floors, custom designed & built floor-to-ceiling bookshelves, large closets - this home echoes luxury. Moving into a 2334 SF cottage does not mean sacrificing quality! Located off Robley next to Fernewood, this neighborhood is a true gem! With only 48 homes, getting to know your neighbors is easy. Summerwind is truly a front porch community - strolling, dog-walking, and visiting can be seen daily, yet the backyard retreat offers an escape from the world. The amenities abound. Please see the Documents to read about all the amenities, the utilities, and general information.SAVE MONEY - Home has been Inspection report under Documents which is a well-thought-out sanctuary beginning with the walking path and courtyard designed with poured concrete pads and Mexican stones. This home was built with quality construction and luxury in mind. From attic barrier insulation, tankless water heater, Trane HVAC, and 30+ 15 ft piers under the foundation to Viking appliances, gorgeous trim work and cabinetry, 3 cm quartz and granite, wood floors, custom designed & built floor-to-ceiling bookshelves, large closets - this home echoes luxury. Moving into a 2334 SF cottage does not mean sacrificing quality! Located off Robley next to Fernewood, this neighborhood is a true gem! With only 48 homes, getting to know your neighbors is easy. Summerwind is truly a front porch community - strolling, dog-walking, and visiting can be seen daily, yet the backyard retreat offers an escape from the world. The amenities abound. Please see the Documents to read about all the amenities, the utilities, and general information.SAVE MONEY - Home has been Inspection report under Documents
Sold
Price Unknown
109 Drifting Sands Ln, Lafayette, LA 70503
4beds
2,334sqft
Single Family Residence
Built in 2021
6,002 Square Feet Lot
$489,000 Zestimate®
$--/sqft
$2,457 Estimated rent
Home value
$489,000
$465,000 - $513,000
$2,457/mo
Zestimate® history
Owner options
List your home for rent
$2,457/mo
Rent Zestimate®
Find your next renter with Zillow Rental Manager. Plus, with online applications, you can quickly screen prospective tenants – for free.
$2,457/mo
Rent Zestimate®
Refinance and save
$780/mo
Est. payment
Refinancing to a lower rate could help reduce your monthly payments and save thousands over the life of the loan.
$780/mo
Est. payment
Explore your selling options
Work with a Zillow partner agent
Leverage their expertise and Zillow's premium Showcase listings to get your home seen by more buyers.
Get startedList with your own agent
Get your home in front of millions of buyers by listing it on Zillow.
Learn how to do itSell it yourself
Take full control of how buyers see your home on Zillow by listing For Sale by Owner (FSBO).
List your homeWhat's special
Zillow last checked:
Listing updated:
Listed by:
Becky Etzel,
Keaty Real Estate Team
Source: RAA,MLS#: 24003983
Facts & features
Interior
Bedrooms & bathrooms
- Bedrooms: 4
- Bathrooms: 3
- Full bathrooms: 3
Heating
- Central, Natural Gas
Cooling
- Central Air
Appliances
- Included: Dishwasher, Disposal, Microwave
- Laundry: Electric Dryer Hookup, Gas Dryer Hookup
Features
- High Ceilings, Bookcases, Built-in Features, Cathedral Ceiling(s), Double Vanity, Guest Suite, Kitchen Island, Multi-Head Shower, Separate Shower, Standalone Tub, Walk-in Pantry, Walk-In Closet(s), Quartz Counters
- Flooring: Slate, Tile, Wood
- Windows: Window Treatments, Double Pane Windows
- Has fireplace: Yes
- Fireplace features: Gas, Gas Log, Ventless
Interior area
- Total interior livable area: 2,334 sqft
Property
Parking
- Total spaces: 2
- Parking features: Garage, Garage Faces Front
- Garage spaces: 2
- Has uncovered spaces: Yes
Features
- Stories: 1
- Patio & porch: Covered, Open, Porch
- Exterior features: Other, Lighting
- Fencing: Privacy,Vinyl
Lot
- Size: 6,002 Square Feet
- Dimensions: 63.85 x 94
- Features: 0 to 0.5 Acres, Landscaped, Level
Details
- Parcel number: 6159778
- Zoning: Residential
- Special conditions: Arms Length
Construction
Type & style
- Home type: SingleFamily
- Property subtype: Single Family Residence
Materials
- HardiPlank Type, Stucco, Frame
- Foundation: Slab
- Roof: Composition
Condition
- Year built: 2021
Details
- Builder name: Venus Construction
- Warranty included: Yes
Utilities & green energy
- Electric: Elec: City
- Gas: Gas: Atmos
- Sewer: Public Sewer
Community & HOA
Community
- Features: Gated
- Subdivision: Summer Wind
HOA
- Has HOA: Yes
- Amenities included: Management
- Services included: Accounting, Maintenance Grounds, Insurance, Legal
- HOA fee: $780 annually
Location
- Region: Lafayette
Financial & listing details
- Tax assessed value: $433,660
- Annual tax amount: $4,562
- Date on market: 5/1/2024
- Electric utility on property: Yes
Price history
| Date | Event | Price |
|---|---|---|
| 8/16/2024 | Sold | -- |
Source:  RAA #24003983 Report a problem RAA #24003983 Report a problem | ||
| 7/22/2024 | Pending sale | $488,000$209/sqft |
Source: RAA #24003983 Report a problem | ||
| 7/15/2024 | Price change | $488,000-1.2%$209/sqft |
Source: RAA #24003983 Report a problem | ||
| 6/24/2024 | Price change | $494,000-0.6%$212/sqft |
Source: RAA #24003983 Report a problem | ||
| 6/10/2024 | Price change | $496,900-0.6%$213/sqft |
Source: RAA #24003983 Report a problem | ||
| 5/1/2024 | Listed for sale | $500,000$214/sqft |
Source: RAA #24003983 Report a problem | ||
| 1/11/2021 | Sold | -- |
Source: RAA #19011058 Report a problem | ||
Public tax history
| Year | Property taxes | Tax assessment |
|---|---|---|
| 2024 | $4,562 +23.7% | $43,366 +23% |
| 2023 | $3,687 0% | $35,250 |
| 2022 | $3,688 -0.3% | $35,250 |
| 2021 | $3,701 +766.4% | $35,250 +763.5% |
| 2020 | $427 +19.1% | $4,082 +14.3% |
| 2019 | $359 +14.8% | $3,572 +16.7% |
| 2018 | $312 +20.1% | $3,061 +20% |
| 2017 | $260 | $2,551 |
Find assessor info on the county website
Neighborhood: 70503
Nearby homes
- $465,3003 bd3 ba2.3k sqft107 Drifting Sands Ln, Lafayette, LA 70503Off Market
- $415,4004 bd3 ba1.9k sqft117 Drifting Sands Ln, Lafayette, LA 70503Off Market
- $--3 bd3 ba2.3k sqft111 Drifting Sands Ln, Lafayette, LA 70508Sold

- $454,8004 bd3 ba2.1k sqft208 Lemongrass Ln, Lafayette, LA 70503Off Market
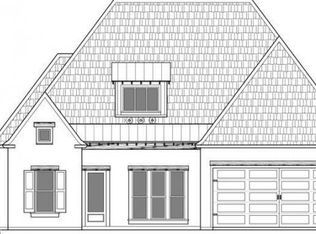
- $492,4003 bd3 ba2.3k sqft210 Lemongrass Ln, Lafayette, LA 70503Off Market
- $401,100-- bd-- ba-- sqft206 Lemongrass Ln, Lafayette, LA 70503Off Market
- $440,100-- bd-- ba-- sqft108 Drifting Sands Ln, Lafayette, LA 70503Off Market
- $---- bd-- ba-- sqft113 Drifting Sands Ln, Lafayette, LA 70503Sold
Nearby schools
GreatSchools rating
- 9/10Broadmoor Elementary SchoolGrades: PK-5Distance: 1 mi
- 9/10Edgar Martin Middle SchoolGrades: 6-8Distance: 1.1 mi
- 6/10O. Comeaux High SchoolGrades: 9-12Distance: 2.5 mi
Schools provided by the listing agent
- Elementary: Broadmoor
- Middle: Edgar Martin
- High: Lafayette
Source: RAA. This data may not be complete. We recommend contacting the local school district to confirm school assignments for this home.
Sell for more on Zillow
Get a Zillow Showcase℠ listing at no additional cost and you could sell for .
$489,000
2% more
+$9,780
With Zillow Showcase(estimated)
$498,780
- Louisiana
- Lafayette Parish
- Lafayette
- 70503
- 109 Drifting Sands Ln
Nearby cities
Nearby zip codes
Other Lafayette Topics
