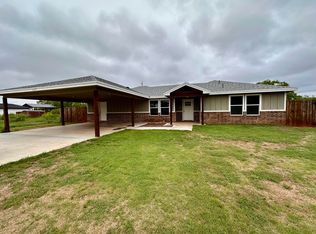
Easy to find in a great neighborhood. Tons of storage with 21x18 storage off carport, 24x21 workshop, boat and RV storage with even an extra lot on East side for whatever. Plush landscaping, mature pecan trees for an extra income. Zero landscaping in front yard with sprinklers for plants and trees. Well maintained and updated. Ben Franklin stove is a bonus for Winter warmth!
Closed
Price Unknown
109 Driftwood Dr, Bronte, TX 76933
4beds
1,766sqft
Single Family Residence
Built in 1987
0.6 Acres Lot
$247,500 Zestimate®
$--/sqft
$1,775 Estimated rent
Home value
$247,500
$235,000 - $262,000
$1,775/mo
Zestimate® history
Owner options
List your home for rent
$1,775/mo
Rent Zestimate®
Find your next renter with Zillow Rental Manager. Plus, with online applications, you can quickly screen prospective tenants – for free.
$1,775/mo
Rent Zestimate®
Refinance and save
Refinancing to a lower rate could help reduce your monthly payments and save thousands over the life of the loan.
Explore your selling options
Work with a Zillow partner agent
Leverage their expertise and Zillow's premium Showcase listings to get your home seen by more buyers.
Get startedList with your own agent
Get your home in front of millions of buyers by listing it on Zillow.
Learn how to do itSell it yourself
Take full control of how buyers see your home on Zillow by listing For Sale by Owner (FSBO).
List your homeWhat's special
Zillow last checked:
Listing updated:
Listed by:
Tomasine Spieker 325-656-0278,
ERA Newlin & Company
Bought with:
Thomas Johnston, TREC #0542176
The Real Estate Ranch
Source: San Angelo AOR,MLS#: 120819
Facts & features
Interior
Bedrooms & bathrooms
- Bedrooms: 4
- Bathrooms: 2
- Full bathrooms: 2
Primary bedroom
- Area: 182 Square Feet
- Dimensions: 14.0000 x 13.0000
Bedroom 2
- Area: 140 Square Feet
- Dimensions: 14.0000 x 10.0000
Bedroom 3
- Area: 140 Square Feet
- Dimensions: 14.0000 x 10.0000
Bedroom 4
- Area: 156 Square Feet
- Dimensions: 13.0000 x 12.0000
Den
- Area: 360 Square Feet
- Dimensions: 24.0000 x 15.0000
Kitchen
- Area: 150 Square Feet
- Dimensions: 15.0000 x 10.0000
Other
- Description: Breakfast Rm
- Area: 90 Square Feet
- Dimensions: 10.0000 x 9.0000
Heating
- Central, Electric
Cooling
- Central Air, Electric
Appliances
- Included: Dishwasher, Disposal, Electric Range, Microwave, Refrigerator, Vented Exhaust Fan
- Laundry: Electric Dryer Hookup, Gas Dryer Hookup, Laundry Room, Washer Hookup
Features
- Pantry, Laminate Counters, Split Bedroom Floorplan, Ceiling Fan(s)
- Flooring: Carpet, Laminate, Tile
- Windows: Double Pane Windows, Window Coverings
- Has basement: No
- Has fireplace: Yes
- Fireplace features: Den, Wood Burning
Interior area
- Total structure area: 1,766
- Total interior livable area: 1,766 sqft
Property
Parking
- Total spaces: 4
- Parking features: Alley Access, Attached, Attached Carport, Boat, Carport, Garage, RV Access/Parking, Storage
- Garage spaces: 2
- Carport spaces: 2
- Covered spaces: 4
Features
- Levels: One
- Patio & porch: Patio, Covered Patio
- Fencing: Other
Lot
- Size: 0.6 Acres
- Dimensions: .6 acres
- Features: Interior Lot, Landscaped, Sprinklers In Front, Sprinklers In Rear
Details
- Additional structures: Outbuilding, Workshop
- Parcel number: 120210000001000500000
Construction
Type & style
- Home type: SingleFamily
- Property subtype: Single Family Residence
Materials
- Brick
- Foundation: Pillar/Post/Pier
- Roof: Composition
Condition
- Year built: 1987
Utilities & green energy
- Sewer: Public Sewer
- Water: Public
Community & HOA
Community
- Security: Smoke Detector(s)
- Subdivision: Southland Terrace
HOA
- Has HOA: No
Location
- Region: Bronte
Financial & listing details
- Tax assessed value: $229,230
- Annual tax amount: $3,059
- Date on market: 4/22/2024
- Listing terms: Cash,Conventional,FHA,VA Loan
Price history
| Date | Event | Price |
|---|---|---|
| 8/16/2024 | Sold | -- |
Source:  San Angelo AOR #120819 Report a problem San Angelo AOR #120819 Report a problem | ||
| 7/3/2024 | Price change | $242,500-4.9%$137/sqft |
Source: San Angelo AOR #120819 Report a problem | ||
| 4/23/2024 | Listed for sale | $255,000$144/sqft |
Source: San Angelo AOR #120819 Report a problem | ||
| 2/25/2020 | Sold | -- |
Source: San Angelo AOR #100121 Report a problem | ||
Public tax history
| Year | Property taxes | Tax assessment |
|---|---|---|
| 2025 | $3,059 +10% | $163,880 +10% |
| 2024 | $2,781 | $148,980 -14% |
| 2023 | -- | $173,210 -1.1% |
| 2022 | $2,108 | $175,150 +55.9% |
| 2021 | -- | $112,370 +10.1% |
| 2020 | -- | $102,070 +9.1% |
| 2018 | -- | $93,560 -1.2% |
| 2017 | -- | $94,710 +5.2% |
| 2016 | -- | $90,070 |
| 2015 | -- | $90,070 +5.8% |
| 2014 | -- | $85,120 -0.5% |
| 2013 | -- | $85,530 +2.4% |
| 2012 | -- | $83,550 +0% |
| 2011 | -- | $83,530 +0.3% |
| 2010 | -- | $83,290 +3.1% |
| 2009 | -- | $80,820 +4.4% |
| 2008 | -- | $77,420 +1.7% |
| 2007 | -- | $76,150 |
Find assessor info on the county website
Neighborhood: 76933
Nearby homes
- $313,600-- bd-- ba147 sqft108 Driftwood Dr, Bronte, TX 76933Off Market
- $219,0004 bd2 ba1.6k sqft105 Driftwood St, Bronte, TX 76933Pending
- $139,200-- bd-- ba340 sqft112 Driftwood Dr, Bronte, TX 76933Off Market
- $--0.255 Acres0 Driftwood Dr #7, Bronte, TX 76933Off Market

- $391,200-- bd-- ba4.2k sqft114 Driftwood St, Bronte, TX 76933Off Market
- $120,100-- bd-- ba174 sqft107 Parkwood Dr, Bronte, TX 76933Off Market
- $256,700-- bd-- ba64 sqft101 Driftwood St, Bronte, TX 76933Off Market
- $175,300-- bd-- ba144 sqft113 Driftwood Dr, Bronte, TX 76933Off Market
Nearby schools
GreatSchools rating
- 7/10Bronte SchoolGrades: PK-12Distance: 0.5 mi
Schools provided by the listing agent
- Elementary: Bronte
- Middle: Bronte
- High: Bronte
Source: San Angelo AOR. This data may not be complete. We recommend contacting the local school district to confirm school assignments for this home.
- Texas
- Coke County
- Bronte
- 76933
- 109 Driftwood Dr
Nearby cities
Nearby zip codes
Other Bronte Topics
