Skip main navigation
Sold for $389,000
  • $389,000

    109 Driftwood Drive, Goldsboro, NC 27534

    5beds
    3,254sqft
    Single Family Residence
    Built in 2013
    0.41 Acres Lot
    $407,100 Zestimate®
    $120/sqft
    $2,766 Estimated rent

    Home value

    $407,100

    $387,000 - $427,000

    $2,766/mo

    Zestimate® history
    Loading
    Loading...

    Owner options

    List your home for rent

    $2,766/mo

    Rent Zestimate®

    Find your next renter with Zillow Rental Manager. Plus, with online applications, you can quickly screen prospective tenants – for free.

    Learn more

    $2,766/mo

    Rent Zestimate®

    Refinance and save

    $2,323/mo

    Est. payment

    Refinancing to a lower rate could help reduce your monthly payments and save thousands over the life of the loan.

    See today's rates

    $2,323/mo

    Est. payment

    Explore your selling options

    Work with a Zillow partner agent

    Leverage their expertise and Zillow's premium Showcase listings to get your home seen by more buyers.

    Get started

    List with your own agent

    Get your home in front of millions of buyers by listing it on Zillow.

    Learn how to do it

    Sell it yourself

    Take full control of how buyers see your home on Zillow by listing For Sale by Owner (FSBO).

    List your home

    What's special

    Good size grilling patioGranite countertopsSs appliancesGas log fireplaceNew carpetLarge formal drHeated and cooled garage
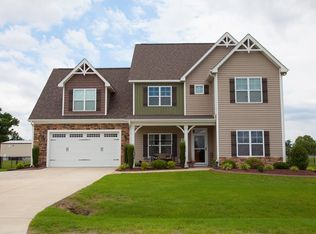
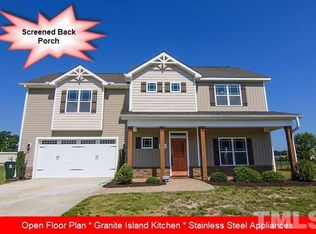
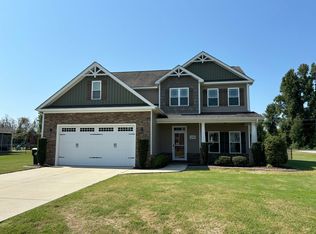
    Fantastic and well-equipped ''like new'' home in a desirable location.SQUARE FOOTAGE galore with over 3200sf, SS appliances, granite countertops, tile backsplash, 5 BR's and 3.5 BA, new LVP flooring entire downstairs, stairs and upstairs hallway. New carpet in all bedrooms, gas log fireplace, and a heated and cooled garage, suggest a modern and comfortable living space. Home has a large formal DR and office/flex room. MBR w. trey ceiling, MBA w/ dual vanity, garden tub/sep showerStep out the back door to nice screened in porch area with good size grilling patio off to the side overlooking a large fenced in backyard which adds an extra layer of privacy and security. Located in the highly desirable East Lake subdivision close to Spring Creek Elementary which makes this property very appealing for families with school-age children. Having a versatile space like a heated and cooled garage for a gym or man cave is a great bonus, offering flexibility for different uses. This property combines both practical and luxury features. Used preferred lender Suzy Oteillio with Movement Mortgage and $1,500 lender credit.

    Zillow last checked:

    Listing updated:

    Listed by:

    Beth Hines 919-868-6316,

    RE/MAX Southland Realty II,

    James Worley 919-522-2348,

    RE/MAX Southland Realty II

    Bought with:

    Felicia Worrell, 332076

    Coldwell Banker Howard Perry & Walston

    Source: Hive MLS,MLS#: 100420515MLS LogoOriginating MLS: Johnston County Association of REALTORS

    Facts & features

    Interior

    Bedrooms & bathrooms
    • Bedrooms: 5
    • Bathrooms: 4
    • Full bathrooms: 3
    • 1/2 bathrooms: 1
    Rooms
    • Room types: Dining Room, Office, Kitchen, Living Room, Bathroom 1, Master Bedroom, Bathroom 2, Bedroom 2, Bathroom 3, Laundry, Bedroom 3, Bedroom 4, Bedroom 5, Basement
    Primary bedroom
    • Level: Second
    • Dimensions: 16.3 x 19
    Bedroom 2
    • Level: Second
    • Dimensions: 12 x 13
    Bedroom 3
    • Level: Second
    • Dimensions: 12 x 13
    Bedroom 4
    • Level: Second
    • Dimensions: 12 x 13
    Bedroom 5
    • Dimensions: 12 x 13
    Bathroom 1
    • Level: First
    • Dimensions: 5.6 x 6.6
    Bathroom 2
    • Level: Second
    • Dimensions: 10.6 x 11.6
    Bathroom 3
    • Level: Second
    • Dimensions: 5 x 11.2
    Bathroom 4
    • Level: Second
    • Dimensions: 7.6 x 14.2
    Dining room
    • Level: First
    • Dimensions: 12 x 13
    Kitchen
    • Level: First
    • Dimensions: 13.3 x 15.2
    Laundry
    • Level: Second
    • Dimensions: 3.5 x 9
    Living room
    • Level: First
    • Dimensions: 18.2 x 21
    Office
    • Level: First
    • Dimensions: 12 x 13
    Heating
    • Fireplace Insert, Heat Pump, Electric
    Cooling
    • Central Air, Heat Pump
    Appliances
    • Included: Electric Oven, Built-In Microwave, Dishwasher
    • Laundry: Dryer Hookup, Washer Hookup, Laundry Closet
    Features
    • Walk-in Closet(s), Tray Ceiling(s), High Ceilings, Entrance Foyer, Kitchen Island, Ceiling Fan(s), Pantry, Walk-in Shower, Blinds/Shades, Gas Log, Walk-In Closet(s)
    • Flooring: Carpet, LVT/LVP
    • Attic: Floored,Pull Down Stairs
    • Has fireplace: Yes
    • Fireplace features: Gas Log
    Interior area
    • Total structure area: 3,254
    • Total interior livable area: 3,254 sqft

    Property

    Parking
    • Total spaces: 4
    • Parking features: Garage Faces Front, On Street, Concrete, Off Street, Paved
    • Uncovered spaces: 4
    Accessibility
    • Accessibility features: Accessible Entrance
    Features
    • Levels: Two
    • Stories: 2
    • Patio & porch: Covered, Patio, Porch, Screened
    • Pool features: None
    • Fencing: Back Yard,Chain Link
    Lot
    • Size: 0.41 Acres
    • Dimensions: 100 x 180 x 100 x 180
    • Features: Interior Lot, Level
    Details
    • Parcel number: 36422106
    • Zoning: res
    • Special conditions: Standard

    Construction

    Type & style
    • Home type: SingleFamily
    • Property subtype: Single Family Residence
    Materials
    • Shake Siding, Vinyl Siding, Stone Veneer
    • Foundation: Slab
    • Roof: Shingle
    Condition
    • New construction: No
    • Year built: 2013

    Utilities & green energy

    • Sewer: Septic Tank
    • Water: Public
    • Utilities for property: Water Available

    Community & HOA

    Community
    • Security: Smoke Detector(s)
    • Subdivision: East Lake
    HOA
    • Has HOA: Yes
    • Amenities included: Park, Street Lights
    • HOA fee: $300 monthly
    • HOA name: East Lake POA
    Location
    • Region: Goldsboro

    Financial & listing details

    • Price per square foot: $120/sqft
    • Tax assessed value: $253,830
    • Annual tax amount: $2,081
    • Date on market: 9/23/2025
    • Cumulative days on market: 24 days
    • Listing agreement: Exclusive Right To Sell
    • Listing terms: Cash,Conventional,FHA,USDA Loan,VA Loan

    Price history

    DateEventPrice
    2/29/2024Sold$389,000-0.2%$120/sqft
    Source: Hive MLS #100420515 Report a problem
    1/27/2024Pending sale$389,900$120/sqft
    Source: Hive MLS #100420515 Report a problem
    1/4/2024Listed for sale$389,900+36.7%$120/sqft
    Source: Doorify MLS #10004297 Report a problem
    1/19/2023Sold$285,252+13.6%$88/sqft
    Source: Public Record Report a problem
    8/1/2014Sold$251,000$77/sqft
    Source: Doorify MLS #1952699 Report a problem

    Public tax history

    YearProperty taxesTax assessment
    2025$2,727 +27.1%$387,490 +52.7%
    2024$2,145 +3%$253,830
    2023$2,082 $253,830
    2022$2,082 +33.4%$253,830
    2021$1,561 $253,830
    2020$1,561 $253,830
    2019$1,561 $253,830 +1.2%
    2018$1,561 +1.5%$250,700
    2017$1,538 $250,700
    2016-- $250,700 -1.7%
    2015$1,869 $254,980
    Find assessor info on the county website

    Neighborhood: 27534

    Nearby schools

    GreatSchools rating
    Get pre-qualified for a loan
    At Zillow Home Loans, we can pre-qualify you in as little as 5 minutes with no impact to your credit score.

    An equal housing lender. NMLS #10287.