Welcome to 109 Dry Creek, a charming home nestled in The Ranches at Creekside, just a stone's throw from downtown Boerne. Located in a quiet cul-de-sac and backing a greenbelt, this 2,515 square foot property features 3 bedrooms, 3 bathrooms, a formal dining area, and a dedicated office, all set on a spacious .35-acre lot adorned with native Texas plants. Step inside to discover tall ceilings and an extended entry that leads into a bright, open living area. The space is bathed in natural light streaming through a wall of windows, providing stunning views of the oversized backyard and beyond, with more than 300 yards of lush green space visible. The kitchen boasts stainless steel appliances, a gas cooktop, and granite countertops, centered around a large island ideal for meal prep and entertaining. The secluded primary suite is a haven of relaxation, complete with dual vanities, a jetted tub, and a walk-in shower. Additionally, one of the guest rooms enjoys the privacy of an ensuite. Outside, the covered patio offers a breathtaking panorama of the backyard, majestic oak trees, and the serene greenbelt. Frequent wildlife sightings, including Whitetail and Axis deer, migrating birds, and butterflies, enhance the connection to nature. This home offers the best of both worlds: a peaceful Hill Country lifestyle within the vibrant community of Ranches at Creekside, benefitting from the acclaimed Boerne Independent School District and no MUD tax. Welcome home to a place where luxury meets tranquility! Recent upgrades include: new flooring in all bedrooms (no carpet in home), electric fireplace, Anderson backdoor with sliding screendoor, built-in entertainment center, new stairs and railing on back porch, water feature in front flower bed along with new brick flower beds, reinforced back fence.
Sold
Price Unknown
109 DRY CRK, Boerne, TX 78006
3beds
2,515sqft
Single Family Residence
Built in 2016
0.35 Acres Lot
$554,300 Zestimate®
$--/sqft
$3,320 Estimated rent
Home value
$554,300
$482,000 - $637,000
$3,320/mo
Zestimate® history
Owner options
List your home for rent
$3,320/mo
Rent Zestimate®
Find your next renter with Zillow Rental Manager. Plus, with online applications, you can quickly screen prospective tenants – for free.
$3,320/mo
Rent Zestimate®
Refinance and save
$315/mo
Est. payment
Refinancing to a lower rate could help reduce your monthly payments and save thousands over the life of the loan.
$315/mo
Est. payment
Explore your selling options
Work with a Zillow partner agent
Leverage their expertise and Zillow's premium Showcase listings to get your home seen by more buyers.
Get startedList with your own agent
Get your home in front of millions of buyers by listing it on Zillow.
Learn how to do itSell it yourself
Take full control of how buyers see your home on Zillow by listing For Sale by Owner (FSBO).
List your homeWhat's special
Electric fireplaceMajestic oak treesWall of windowsBuilt-in entertainment centerFrequent wildlife sightingsGranite countertopsCovered patio
Zillow last checked:
Listing updated:
Listed by:
Staci Gahm TREC #724653 (210) 415-8329,
Keller Williams Boerne
Source: LERA MLS,MLS#: 1831921
Facts & features
Interior
Bedrooms & bathrooms
- Bedrooms: 3
- Bathrooms: 3
- Full bathrooms: 3
Primary bedroom
- Features: Walk-In Closet(s), Full Bath
- Area: 1128
- Dimensions: 141 x 8
Bedroom 2
- Area: 154
- Dimensions: 14 x 11
Bedroom 3
- Area: 143
- Dimensions: 13 x 11
Primary bathroom
- Features: Tub/Shower Separate, Soaking Tub
- Area: 120
- Dimensions: 12 x 10
Dining room
- Area: 204
- Dimensions: 17 x 12
Family room
- Area: 360
- Dimensions: 15 x 24
Kitchen
- Area: 144
- Dimensions: 12 x 12
Office
- Area: 143
- Dimensions: 13 x 11
Heating
- Central, Electric
Cooling
- Central Air
Appliances
- Included: Self Cleaning Oven, Microwave, Range, Gas Cooktop, Disposal, Dishwasher, Water Softener Owned, Vented Exhaust Fan, Gas Water Heater, Plumb for Water Softener
- Laundry: Washer Hookup, Dryer Connection
Features
- One Living Area, Separate Dining Room, Eat-in Kitchen, Two Eating Areas, Kitchen Island, Breakfast Bar, Pantry, Study/Library, Utility Room Inside, High Ceilings, Open Floorplan, High Speed Internet, Walk-In Closet(s), Master Downstairs, Ceiling Fan(s), Chandelier
- Flooring: Carpet, Ceramic Tile
- Has basement: No
- Attic: Pull Down Storage
- Number of fireplaces: 1
- Fireplace features: One
Interior area
- Total structure area: 2,515
- Total interior livable area: 2,515 sqft
Property
Parking
- Total spaces: 2
- Parking features: Two Car Garage, Attached, Garage Door Opener
- Attached garage spaces: 2
Features
- Levels: One
- Stories: 1
- Patio & porch: Covered, Deck
- Exterior features: Rain Gutters
- Pool features: None, Community
- Fencing: Privacy
Lot
- Size: 0.35 Acres
- Residential vegetation: Mature Trees
Details
- Parcel number: 1577411010022
Construction
Type & style
- Home type: SingleFamily
- Architectural style: Texas Hill Country
- Property subtype: Single Family Residence
Materials
- Brick, 4 Sides Masonry, Stone, Fiber Cement
- Foundation: Slab
- Roof: Composition
Condition
- Pre-Owned
- New construction: No
- Year built: 2016
Details
- Builder name: Perry Homes
Utilities & green energy
- Electric: PEC
- Gas: City
- Sewer: City, Sewer System
- Water: City, Water System
- Utilities for property: Cable Available
Community & HOA
Community
- Features: Playground, Jogging Trails
- Security: Smoke Detector(s), Prewired, Carbon Monoxide Detector(s), Controlled Access
- Subdivision: The Ranches At Creekside
HOA
- Has HOA: Yes
- HOA fee: $315 quarterly
- HOA name: FIRST SERVICE RESIDENTIAL
Location
- Region: Boerne
Financial & listing details
- Tax assessed value: $583,390
- Annual tax amount: $10,997
- Date on market: 9/11/2025
- Cumulative days on market: 62 days
- Listing terms: Conventional,FHA,VA Loan,TX Vet,Cash,USDA Loan,Other
Price history
| Date | Event | Price |
|---|---|---|
| 3/24/2025 | Sold | -- |
Source:  LERA MLS #1831921 Report a problem LERA MLS #1831921 Report a problem | ||
| 3/5/2025 | Pending sale | $569,000$226/sqft |
Source: LERA MLS #1831921 Report a problem | ||
| 2/28/2025 | Contingent | $569,000$226/sqft |
Source: LERA MLS #1831921 Report a problem | ||
| 2/12/2025 | Listed for sale | $569,000$226/sqft |
Source: LERA MLS #1831921 Report a problem | ||
| 2/10/2025 | Contingent | $569,000$226/sqft |
Source: LERA MLS #1831921 Report a problem | ||
| 1/2/2025 | Listed for sale | $569,000+3.6%$226/sqft |
Source: LERA MLS #1831921 Report a problem | ||
| 10/20/2023 | Sold | -- |
Source: LERA MLS #1685280 Report a problem | ||
| 9/29/2023 | Pending sale | $549,000$218/sqft |
Source: LERA MLS #1685280 Report a problem | ||
| 9/24/2023 | Contingent | $549,000$218/sqft |
Source: LERA MLS #1685280 Report a problem | ||
| 9/12/2023 | Price change | $549,000-4.5%$218/sqft |
Source: LERA MLS #1685280 Report a problem | ||
| 8/31/2023 | Price change | $574,900-4%$229/sqft |
Source: LERA MLS #1685280 Report a problem | ||
| 6/22/2023 | Price change | $599,000-1.8%$238/sqft |
Source: LERA MLS #1685280 Report a problem | ||
| 5/17/2023 | Price change | $610,000-0.8%$243/sqft |
Source: LERA MLS #1685280 Report a problem | ||
| 5/5/2023 | Listed for sale | $615,000$245/sqft |
Source: LERA MLS #1685280 Report a problem | ||
| 10/31/2016 | Sold | -- |
Source:  Central Texas MLS #303797 Report a problem Central Texas MLS #303797 Report a problem | ||
Public tax history
| Year | Property taxes | Tax assessment |
|---|---|---|
| 2025 | $5,794 -13.5% | $583,390 +7.3% |
| 2024 | $6,701 -8% | $543,800 +22% |
| 2023 | $7,287 -5.7% | $445,792 +10% |
| 2022 | $7,724 +4.2% | $405,265 +10% |
| 2021 | $7,415 +8.1% | $368,423 +10% |
| 2020 | $6,860 -1.4% | $334,930 |
| 2019 | $6,959 -3.8% | $334,930 -0.8% |
| 2018 | $7,236 | $337,610 |
| 2017 | $7,236 +1361.4% | $337,610 +1403.8% |
| 2016 | $495 | $22,450 |
Find assessor info on the county website
Neighborhood: 78006
Nearby homes
- $609,700-- bd-- ba3.2k sqft107 Dry Crk, Boerne, TX 78006Off Market
- $--4 bd3 ba2.3k sqft106 Dry Crk, Boerne, TX 78006Sold
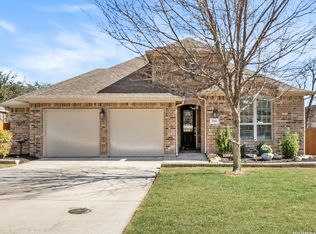
- $520,7004 bd3 ba2.8k sqft105 Dry Crk, Boerne, TX 78006Off Market

- $664,100-- bd-- ba2.9k sqft104 Dry Crk, Boerne, TX 78006Off Market
- $334,700-- bd-- ba1.6k sqft325 Sandy Shl, Boerne, TX 78006Off Market
- $300,2003 bd2 ba1.2k sqft321 Sandy Shl, Boerne, TX 78006Off Market
- $389,6003 bd3 ba2k sqft329 Sandy Shl, Boerne, TX 78006Off Market
- $516,7004 bd3 ba2.5k sqft103 Dry Crk, Boerne, TX 78006Off Market
Nearby schools
GreatSchools rating
- 10/10Cibolo Creek Elementary SchoolGrades: PK-5Distance: 0.3 mi
- 8/10Voss MiddleGrades: 6-8Distance: 7.9 mi
- 8/10Boerne - Samuel V Champion High SchoolGrades: 9-12Distance: 0.8 mi
Schools provided by the listing agent
- Elementary: Cibolo Creek
- Middle: Voss Middle School
- District: Boerne
Source: LERA MLS. This data may not be complete. We recommend contacting the local school district to confirm school assignments for this home.
Get a cash offer in 3 minutes
Find out how much your home could sell for in as little as 3 minutes with a no-obligation cash offer.
Estimated market value
$554,300
Get a cash offer in 3 minutes
Find out how much your home could sell for in as little as 3 minutes with a no-obligation cash offer.
Estimated market value
$554,300
- Texas
- Kendall County
- Boerne
- 78006
- 109 DRY CRK
Nearby cities
Nearby zip codes
Other Boerne Topics
