Skip main navigation
For salePrice cut: $4K (6/26)
$319,900
3beds
1,061sqft

109 Dry Dock Court, Savannah, GA 31410

3beds
1,061sqft
Single family residence
Built in 1994
5,227 sqft
Off street
$302 price/sqft

What's special

Practical layout

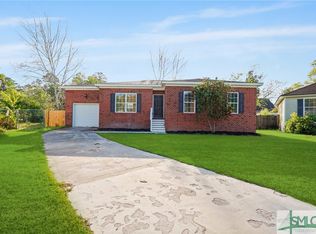
Welcome to 109 Dry Dock Court in Savannah’s Battery Point community. This 3-bedroom, 2-bath home offers more than 1,000 square feet with a practical layout and a location that keeps you close to everything Savannah has to offer. Inside, the living room connects directly to the kitchen and dining area, creating a straightforward floor plan that is easy to navigate and easy to furnish. The primary bedroom includes a private bath, while the two additional bedrooms share a second full bathroom. With three bedrooms, buyers have options for household needs, guests, or workspace without sacrificing bedroom count. Outside, the fenced backyard adds privacy and usable outdoor space. The above-ground pool is already in place and ready for warm Georgia weather. There is also room for grilling, pets, or additional outdoor seating. Battery Point is known for convenience. You are minutes from shopping, restaurants, parks, schools, and daily essentials, with quick access to downtown Savannah, Tybee Island, and Hunter Army Airfield. For buyers who want to stay connected to work, recreation, and the coast, this location is hard to beat. Affordable 3-bedroom homes with a pool in Savannah are becoming harder to find, especially in a location this convenient. 109 Dry Dock Court gives buyers a strong combination of price, location, and outdoor space.

90 days
|
318
|
25
|
Source: Hive MLS,MLS#: SA354114MLS LogoOriginating MLS: Savannah Multi-List Corporation
Travel times

Living Room

Kitchen

Primary Bedroom

Zillow last checked:

Listing updated:

Listed by:

Ashley Johnson 336-455-2128,

eXp Realty LLC,

Samuel Pemberton 703-229-3944,

eXp Realty LLC

Source: Hive MLS,MLS#: SA354114MLS LogoOriginating MLS: Savannah Multi-List Corporation

Facts & features

Interior

Bedrooms & bathrooms
  • Bedrooms: 3
  • Bathrooms: 2
  • Full bathrooms: 2
  • Main level bathrooms: 2
  • Main level bedrooms: 3
Primary bedroom
  • Level: Main
  • Dimensions: 0 x 0
Bedroom 1
  • Level: Main
  • Dimensions: 0 x 0
Bedroom 2
  • Level: Main
  • Dimensions: 0 x 0
Primary bathroom
  • Level: Main
  • Dimensions: 0 x 0
Bathroom 1
  • Level: Main
  • Dimensions: 0 x 0
Heating
  • Electric, Heat Pump
Cooling
  • Electric, Heat Pump
Appliances
  • Included: Dryer, Dishwasher, Electric Water Heater, Disposal, Microwave, Oven
  • Laundry: In Kitchen
Features
  • Breakfast Bar, Main Level Primary, Primary Suite, Pull Down Attic Stairs, Tub Shower
  • Attic: Pull Down Stairs
Interior area
  • Total interior livable area: 1,061 sqft

Property

Parking
  • Parking features: Off Street
Features
  • Patio & porch: Deck, Front Porch
  • Exterior features: Deck
  • Pool features: Above Ground
  • Fencing: Yard Fenced
Lot
  • Size: 5,227 Square Feet
  • Features: Cul-De-Sac
Details
  • Parcel number: 10115A 07090
  • Zoning: residen
  • Zoning description: Single Family
  • Special conditions: Standard

Construction

Type & style
  • Home type: SingleFamily
  • Architectural style: Traditional
  • Property subtype: Single Family Residence
Materials
  • Brick, Frame
  • Foundation: Block
  • Roof: Composition
Condition
  • Year built: 1994

Utilities & green energy

  • Sewer: Public Sewer
  • Water: Public
  • Utilities for property: Cable Available, Underground Utilities

Community & HOA

Community
  • Features: Park, Shopping, Street Lights, Walk to School
  • Subdivision: Battery Point Plantation
HOA
  • Has HOA: No
Location
  • Region: Savannah

Financial & listing details

  • Price per square foot: $302/sqft
  • Tax assessed value: $279,500
  • Annual tax amount: $4,097
  • Date on market: 4/23/2026
  • Cumulative days on market: 90 days
  • Listing agreement: Exclusive Right To Sell
  • Listing terms: Cash,Conventional,FHA,VA Loan
  • Ownership type: Homeowner/Owner
  • Road surface type: Asphalt

Price history

DateEventPrice
7/17/2026Listed for rent$2,450$2/sqft
Source: Zillow Rentals Report a problem
6/26/2026Price change$319,900-1.2%$302/sqft
Source: Hive MLS #SA354114 Report a problem
5/28/2026Price change$323,900-0.3%$305/sqft
Source: Hive MLS #SA354114 Report a problem
4/23/2026Listed for sale$325,000+4.8%$306/sqft
Source: Hive MLS #SA354114 Report a problem
6/14/2023Sold$310,000+3.4%$292/sqft
Source: Hive MLS #SA287700 Report a problem
5/11/2023Listed for sale$299,900$283/sqft
Source: Hive MLS #287700 Report a problem
5/10/2023Contingent$299,900$283/sqft
Source: Hive MLS #287700 Report a problem
5/8/2023Listed for sale$299,900$283/sqft
Source: Hive MLS #287700 Report a problem
5/4/2023Contingent$299,900$283/sqft
Source: Hive MLS #287700 Report a problem
5/3/2023Listed for sale$299,900+106.8%$283/sqft
Source: Hive MLS #287700 Report a problem
3/1/2021Sold$145,000+61.1%$137/sqft
Source: Public Record Report a problem
9/1/2017Sold$90,000-33.3%$85/sqft
Source: Public Record Report a problem
2/23/2006Sold$135,000$127/sqft
Source: Public Record Report a problem

Public tax history

YearProperty taxesTax assessment
2025$4,097 +13.3%$111,800 +7.1%
2024$3,614 +18%$104,400 +19.2%
2023$3,064 +48.3%$87,600 +51%
2022$2,066 -2.1%$58,000 +3.3%
2021$2,110 -1%$56,120 +1%
2020$2,132 +8.4%$55,560 +9.2%
2019$1,967 $50,880 +41.3%
2018$1,967 +37.8%$36,000 -19.4%
2017$1,427 -3.1%$44,640 +0.9%
2016$1,474 -9%$44,240 -1%
2015$1,619 -28.7%$44,680 -0.4%
2014$2,269 $44,880 +1%
2013-- $44,440 -4%
2012-- $46,280
2011-- $46,280 -10.2%
2010-- $51,520 -4.9%
2009-- $54,200 -3.9%
2008-- $56,400 +11.5%
2007-- $50,600 +0.8%
2006-- $50,200 +29.4%
2005-- $38,800 +19.8%
2003-- $32,400
2002-- $32,400 +18.2%
2001-- $27,400

Find assessor info on the county website

Monthly payment

Est. payment
$1,870/mo
Principal & interest
$1646
Property taxes
$224
More affordability toolsChevron Right

Estimated market value

$317,200

$301,000 - $333,000

$2,100/mo

Climate risks

Explore flood, wildfire, and other predictive climate risk information for this property on First Street®️.

Neighborhood: 31410

Nearby schools

Marshpoint Elementary School
Grades PK-50.6 miles
7/10
GreatSchools® Rating
Test Score Rating
9/10
Student Progress Rating
5/10
Coastal Middle School
Grades 6-80.8 miles
7/10
GreatSchools® Rating
Test Score Rating
8/10
Student Progress Rating
6/10
Island's High School
Grades 9-120.5 miles
7/10
GreatSchools® Rating
Test Score Rating
6/10
College Readiness Rating
7/10