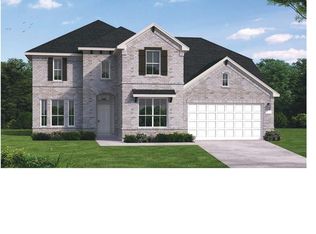
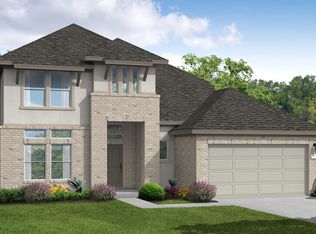
The Dumont floor plan at 109 Dryden Hill in Buffalo Crossing offers the space and flexibility buyers are looking for. Step into a grand two-story foyer leading to a private study and first of five bedrooms, perfect for guests or a home office.The open-concept living area features 19' ceilings and flows into a gourmet kitchen with quartz countertops, built-in stainless appliances, 42" cabinets, and a spacious walk-in pantry. Enjoy a covered patio and fully landscaped backyard, plus a private primary suite with dual vanities, soaking freestanding tub, separate shower, and large walk-in closet. Upstairs includes additional bedrooms, and a game room. With 5 beds, 4 baths, a 3-car garage, and Elevation J, this home checks all the boxes, right here in Buffalo Crossing with easy access to I-35, shopping, and more. Schedule your tour today!
New construction
Price cut: $16K (6/23)
$649,990
109 Dryden Hills, Cibolo, TX 78108
5beds
3,054sqft
Single Family Residence
Built in 2026
8,015 Square Feet Lot
$644,200 Zestimate®
$213/sqft
$67/mo HOA
What's special
Fully landscaped backyardBuilt-in stainless appliancesGrand two-story foyerFive bedroomsQuartz countertopsCovered patioLarge walk-in closet
- 104 days
- 25
- 1
Zillow last checked:
Listing updated:
Listed by:
Dayton Schrader TREC #312921 (210) 757-9785,
eXp Realty
Source: LERA MLS,MLS#: 1969942
Facts & features
Interior
Bedrooms & bathrooms
- Bedrooms: 5
- Bathrooms: 4
- Full bathrooms: 4
Primary bedroom
- Features: Walk-In Closet(s), Full Bath
- Area: 182
- Dimensions: 14 x 13
Bedroom 2
- Area: 110
- Dimensions: 11 x 10
Bedroom 3
- Area: 156
- Dimensions: 13 x 12
Bedroom 4
- Area: 180
- Dimensions: 15 x 12
Bedroom 5
- Area: 121
- Dimensions: 11 x 11
Primary bathroom
- Features: Tub/Shower Separate, Double Vanity
- Area: 120
- Dimensions: 15 x 8
Dining room
- Area: 99
- Dimensions: 11 x 9
Family room
- Area: 270
- Dimensions: 18 x 15
Kitchen
- Area: 220
- Dimensions: 11 x 20
Office
- Area: 143
- Dimensions: 11 x 13
Heating
- Central, Natural Gas
Cooling
- 16+ SEER AC, Ceiling Fan(s), Central Air, Attic Fan
Appliances
- Included: Cooktop, Built-In Oven, Microwave, Gas Cooktop, Disposal, Dishwasher, Vented Exhaust Fan, Gas Water Heater, Plumb for Water Softener, Tankless Water Heater, ENERGY STAR Qualified Appliances, High Efficiency Water Heater
- Laundry: Main Level, Washer Hookup, Dryer Connection
Features
- One Living Area, Liv/Din Combo, Eat-in Kitchen, Kitchen Island, Pantry, Study/Library, Game Room, Utility Room Inside, High Ceilings, Open Floorplan, High Speed Internet, Walk-In Closet(s), Master Downstairs, Ceiling Fan(s), Chandelier, Programmable Thermostat
- Flooring: Carpet, Ceramic Tile, Vinyl
- Windows: Double Pane Windows, Low Emissivity Windows
- Has basement: No
- Attic: Access Only,Pull Down Stairs,Attic - Radiant Barrier Decking,Storage Only
- Has fireplace: No
- Fireplace features: Not Applicable
Interior area
- Total interior livable area: 3,054 sqft
Property
Parking
- Total spaces: 3
- Parking features: Three Car Garage, Garage Door Opener
- Garage spaces: 3
Accessibility
- Accessibility features: First Floor Bath, Full Bath/Bed on 1st Flr, First Floor Bedroom
Features
- Levels: Two
- Stories: 2
- Patio & porch: Covered
- Exterior features: Sprinkler System
- Pool features: None, Community
- Fencing: Privacy
Lot
- Size: 8,015 Square Feet
- Dimensions: 70X120
- Features: Curbs, Street Gutters, Sidewalks, Streetlights, Fire Hydrant w/in 500'
Construction
Type & style
- Home type: SingleFamily
- Property subtype: Single Family Residence
Materials
- Brick, Stucco, Siding, Radiant Barrier
- Foundation: Slab
- Roof: Composition
Condition
- New Construction
- New construction: Yes
- Year built: 2026
Details
- Builder name: Coventry Homes
Utilities & green energy
- Electric: GVEC, Smart Electric Meter
- Gas: Centerpoint
- Sewer: City
- Water: City
- Utilities for property: Cable Available, City Garbage service
Green energy
- Green verification: HERS Index Score, HERS 0-85, ENERGY STAR Certified Homes
- Indoor air quality: Integrated Pest Management
- Water conservation: EF Irrigation Control
Community & HOA
Community
- Features: Playground, Jogging Trails, Bike Trails, Cluster Mail Box, School Bus
- Security: Smoke Detector(s), Prewired
- Subdivision: Buffalo Crossing
HOA
- Has HOA: Yes
- HOA fee: $800 annually
- HOA name: GREAT AMERICAN COMPANIES, INC.
Location
- Region: Cibolo
Financial & listing details
- Price per square foot: $213/sqft
- Annual tax amount: $1
- Price range: $650K - $650K
- Date on market: 5/26/2026
- Cumulative days on market: 105 days
- Listing terms: Conventional,FHA,VA Loan,TX Vet,Cash
- Road surface type: Paved
Estimated market value
$644,200
$612,000 - $676,000
$2,948/mo
Price history
| Date | Event | Price |
|---|---|---|
| 6/23/2026 | Price change | $649,990-2.4%$213/sqft |
Source:  LERA MLS #1969942 Report a problem LERA MLS #1969942 Report a problem | ||
| 5/28/2026 | Price change | $665,990-2.5%$218/sqft |
Source: LERA MLS #1969942 Report a problem | ||
| 5/26/2026 | Listed for sale | $683,279$224/sqft |
Source: LERA MLS #1969942 Report a problem | ||
Public tax history
Tax history is unavailable.
Monthly payment
Est. payment
Payment breakdown
Explore the cost of this home by adjusting the details. Changes won't be saved.Climate risks
Neighborhood: 78108
Nearby schools
Schools provided by the listing agent
- Elementary: Wiederstein
- Middle: Dobie J. Frank
- High: Byron Steele High
- District: Schertz-Cibolo-Universal City Isd
Source: LERA MLS. This data may not be complete. We recommend contacting the local school district to confirm school assignments for this home.
Similar homes
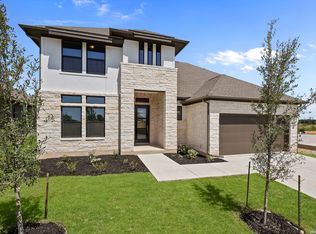
- $625,0005 bd5 ba3k sqft520 Paramus Park, Cibolo, TX 78108New Construction
 LERA MLS
 - $677,2305 bd5 ba3.2k sqft524 Paramus Park, Cibolo, TX 78108New Construction
 LERA MLS
 - $625,0004 bd5 ba3.3k sqft516 Paramus Park, Cibolo, TX 78108New Construction
 LERA MLS
 - $654,4454 bd4 ba3k sqft205 Weber Canyon, Cibolo, TX 78108New Construction
 LERA MLS
 - $695,4074 bd4 ba3.4k sqft109 Chelson Rise, Cibolo, TX 78108New ConstructionLERA MLS
- $729,7065 bd5 ba3.8k sqft552 Dalton Lake, Cibolo, TX 78108New ConstructionLERA MLS
- $585,0004 bd4 ba3.2k sqft417 Foxtail Canyon, Cibolo, TX 78108New ConstructionLERA MLS
- $599,9004 bd4 ba2.7k sqft144 KRUEGER WAY, Cibolo, TX 78108New ConstructionLERA MLS
- $555,0004 bd4 ba2.6k sqft413 Foxtail Canyon, Cibolo, TX 78108New ConstructionLERA MLS
- $575,0004 bd3 ba2.9k sqft416 Foxtail Canyon, Cibolo, TX 78108New ConstructionLERA MLS
- $545,0004 bd3 ba2.5k sqft412 FOXTAIL CANYON, Cibolo, TX 78108New ConstructionLERA MLS
- $551,9904 bd3 ba2.5k sqft437 FOXTAIL VLY, Cibolo, TX 78108New ConstructionLERA MLS
- $529,9904 bd3 ba2.2k sqft429 Foxtail Vly, Cibolo, TX 78108New ConstructionLERA MLS
- $549,9905 bd3 ba2.9k sqft10147 Dew Ridge Way, Schertz, TX 78108New ConstructionLERA MLS
- $627,9905 bd4 ba2.8k sqft8238 CHALK TRCE, Schertz, TX 78154New ConstructionLERA MLS
- $553,9004 bd4 ba2.4k sqft4739 Sherman Square, Schertz, TX 78108New ConstructionMLS ID #1963420, Lee Jones TREC #439466, Perry Homes Realty, LLC. LERA MLS
- $539,9004 bd3 ba2.5k sqft5029 Kimble Way, Schertz, TX 78108Active
 Central Texas MLS
 - $574,9905 bd3 ba3.1k sqft12916 Homeside Hollow, Schertz, TX 78154New ConstructionLERA MLS
- $659,0004 bd4 ba2.8k sqft5129 Lottchen Ln, Schertz, TX 78154ActiveCentral Texas MLS
