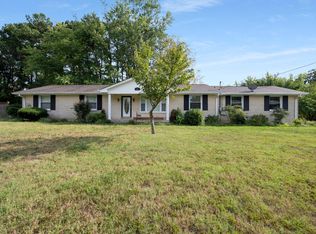
PRIVATE TOP FLOOR ENSUITE! This 1.5-level home in Mt. Juliet, TN, just minutes from Providence Mt. Juliet, offers 4 bedrooms and 3 bathrooms, perfect for multi-generational living.
The main level features 3 bedrooms and 1.5 bathrooms, a formal living room, and a family room with a cozy fireplace.
Upstairs, a spacious bedroom with its own full bathroom provides privacy and comfort.
Enjoy outdoor living on the covered patio at the back of the home, with convenient washer and dryer connections in the garage. Combining functionality, comfort, and a prime location, this home is ready for you to make it your own.
Discounted rate options and no lender fee future refinancing may be available for qualified buyers of this home.
Recent Upgrades for Peace of Mind: This home has been thoughtfully maintained with significant recent improvements, including a new HVAC, new hot water heater, and a new sump pump.
The driveway was resurfaced less than two years ago, offering both durability and curb appeal.
In addition, new leaf filters were installed, ensuring low maintenance gutter care for years to come.
Showing & Offer Details: Experience this exceptional property by appointment only on Saturdays. Please schedule in advance to arrange your private tour. Showings start January the 10th!
Please note that no private showings will be available outside these designated dates, ensuring a focused and elevated viewing experience.
Closed
$430,000
109 Due West Dr, Mount Juliet, TN 37122
4beds
2,333sqft
Single Family Residence, Residential
Built in 1969
0.86 Acres Lot
$421,900 Zestimate®
$184/sqft
$2,723 Estimated rent
Home value
$421,900
$397,000 - $451,000
$2,723/mo
Zestimate® history
Owner options
List your home for rent
$2,723/mo
Rent Zestimate®
Find your next renter with Zillow Rental Manager. Plus, with online applications, you can quickly screen prospective tenants – for free.
$2,723/mo
Rent Zestimate®
Refinance and save
$2,494/mo
Est. payment
Refinancing to a lower rate could help reduce your monthly payments and save thousands over the life of the loan.
$2,494/mo
Est. payment
Explore your selling options
Work with a Zillow partner agent
Leverage their expertise and Zillow's premium Showcase listings to get your home seen by more buyers.
Get startedList with your own agent
Get your home in front of millions of buyers by listing it on Zillow.
Learn how to do itSell it yourself
Take full control of how buyers see your home on Zillow by listing For Sale by Owner (FSBO).
List your homeWhat's special
Private top floor ensuiteDurability and curb appeal
Zillow last checked:
Listing updated:
Listed by:
Aaron Kellerbauer 615-600-2769,
Orchard Brokerage, LLC
Bought with:
Sherry Snider, 328432
Keller Williams Realty Mt. Juliet
Source: RealTracs MLS as distributed by MLS GRID,MLS#: 3059095
Facts & features
Interior
Bedrooms & bathrooms
- Bedrooms: 4
- Bathrooms: 3
- Full bathrooms: 3
- Main level bedrooms: 4
Primary bathroom
- Features: Primary Bedroom
- Level: Primary Bedroom
Heating
- Central
Cooling
- Ceiling Fan(s), Central Air
Appliances
- Included: Electric Range, Dishwasher, Dryer, Microwave, Refrigerator, Washer
Features
- Ceiling Fan(s), Entrance Foyer
- Flooring: Carpet, Other
- Basement: Crawl Space
- Number of fireplaces: 1
- Fireplace features: Living Room
Interior area
- Total structure area: 2,333
- Total interior livable area: 2,333 sqft
- Finished area above ground: 2,333
Property
Parking
- Total spaces: 8
- Parking features: Garage Door Opener, Attached, Driveway
- Attached garage spaces: 2
- Uncovered spaces: 6
Features
- Levels: Two
- Stories: 2
- Patio & porch: Patio, Covered
Lot
- Size: 0.86 Acres
- Dimensions: 125 x 275 IRR
Details
- Parcel number: 072H B 00400 000
- Special conditions: Standard
Construction
Type & style
- Home type: SingleFamily
- Architectural style: Traditional
- Property subtype: Single Family Residence, Residential
Materials
- Brick
- Roof: Shingle
Condition
- New construction: No
- Year built: 1969
Utilities & green energy
- Sewer: Public Sewer
- Water: Public
- Utilities for property: Water Available
Community & HOA
Community
- Subdivision: Crestview Acres
HOA
- Has HOA: No
Location
- Region: Mount Juliet
Financial & listing details
- Price per square foot: $184/sqft
- Tax assessed value: $298,600
- Annual tax amount: $1,507
- Date on market: 12/6/2025
Price history
| Date | Event | Price |
|---|---|---|
| 2/18/2026 | Sold | $430,000-2.3%$184/sqft |
Source:  RealTracs MLS as distributed by MLS GRID #3059095 Report a problem RealTracs MLS as distributed by MLS GRID #3059095 Report a problem | ||
| 1/14/2026 | Contingent | $440,000$189/sqft |
Source: RealTracs MLS as distributed by MLS GRID #3059095 Report a problem | ||
| 12/31/2025 | Listed for sale | $440,000$189/sqft |
Source: RealTracs MLS as distributed by MLS GRID #3059095 Report a problem | ||
| 12/18/2025 | Contingent | $440,000$189/sqft |
Source: RealTracs MLS as distributed by MLS GRID #3059095 Report a problem | ||
| 12/6/2025 | Listed for sale | $440,000$189/sqft |
Source: RealTracs MLS as distributed by MLS GRID #3059095 Report a problem | ||
Public tax history
| Year | Property taxes | Tax assessment |
|---|---|---|
| 2025 | $1,641 +8.9% | $74,650 |
| 2024 | $1,507 | $74,650 |
| 2023 | $1,507 | $74,650 |
| 2022 | $1,507 | $74,650 |
| 2021 | -- | $74,650 +100.1% |
| 2020 | $1,002 +6.6% | $37,300 |
| 2019 | $940 -6.2% | $37,300 |
| 2018 | $1,002 -5.1% | $37,300 -5.1% |
| 2017 | $1,056 -14.1% | $39,325 |
| 2016 | $1,229 +12.9% | $39,325 |
| 2015 | $1,089 +7.4% | $39,325 +7.4% |
| 2014 | $1,014 | $36,616 |
| 2013 | $1,014 +0% | $36,616 |
| 2012 | $1,014 +2.6% | $36,616 |
| 2011 | $989 | $36,616 |
| 2010 | -- | $36,616 -4.2% |
| 2009 | $930 | $38,211 |
| 2008 | $930 +10.9% | $38,211 +13% |
| 2007 | $839 | $33,811 |
| 2006 | $839 | $33,811 |
| 2005 | $839 -16.5% | $33,811 |
| 2003 | $1,004 +9.6% | $33,811 +9.6% |
| 2002 | $916 | $30,838 |
| 2001 | -- | $30,838 -75% |
| 2000 | -- | $123,352 |
Find assessor info on the county website
Neighborhood: 37122
Nearby homes
- $473,100-- bd1 ba2.2k sqft107 Due West Dr, Mount Juliet, TN 37122Off Market
- $390,400-- bd1 ba1.6k sqft503 Juliet Dr, Mount Juliet, TN 37122Off Market
- $472,3002 bd2 ba1.5k sqft111 Due West Dr, Mount Juliet, TN 37122Off Market
- $414,200-- bd1 ba1.5k sqft505 Juliet Dr, Mount Juliet, TN 37122Off Market
- $414,300-- bd1 ba1.7k sqft108 Due West Dr, Mount Juliet, TN 37122Off Market
- $419,800-- bd1 ba1.7k sqft106 Due West Dr, Mount Juliet, TN 37122Off Market
- $501,900-- bd1 ba2.3k sqft110 Due West Dr, Mount Juliet, TN 37122Off Market
- $511,3003 bd3 ba2.2k sqft105 Due West Dr, Mount Juliet, TN 37122Off Market
Nearby schools
GreatSchools rating
- 6/10Elzie D. Patton Elementary SchoolGrades: PK-5Distance: 0.9 mi
- 7/10Mt. Juliet Middle SchoolGrades: 6-8Distance: 0.9 mi
- 9/10Green Hill High SchoolGrades: 9-12Distance: 1.8 mi
Schools provided by the listing agent
- Elementary: Elzie D Patton Elementary School
- Middle: Mt. Juliet Middle School
- High: Green Hill High School
Source: RealTracs MLS as distributed by MLS GRID. This data may not be complete. We recommend contacting the local school district to confirm school assignments for this home.
Get a cash offer in 3 minutes
Find out how much your home could sell for in as little as 3 minutes with a no-obligation cash offer.
Estimated market value
$421,900
Get a cash offer in 3 minutes
Find out how much your home could sell for in as little as 3 minutes with a no-obligation cash offer.
Estimated market value
$421,900
- Tennessee
- Wilson County
- Mount Juliet
- 37122
- 109 Due West Dr
Nearby cities
Nearby zip codes
Other Mount Juliet Topics
