Skip main navigation
Sold for $325,900
  • $325,900

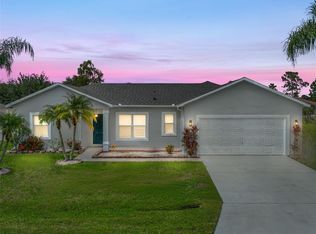
    109 Dundee Ln, Kissimmee, FL 34758

    3beds
    1,780sqft
    Single Family Residence
    Built in 2025
    9,975 Square Feet Lot
    $319,600 Zestimate®
    $183/sqft
    $2,067 Estimated rent

    Home value

    $319,600

    $291,000 - $352,000

    $2,067/mo

    Zestimate® history
    Loading
    Loading...

    Owner options

    List your home for rent

    $2,067/mo

    Rent Zestimate®

    Find your next renter with Zillow Rental Manager. Plus, with online applications, you can quickly screen prospective tenants – for free.

    Learn more

    $2,067/mo

    Rent Zestimate®

    Refinance and save

    $2,247/mo

    Est. payment

    Refinancing to a lower rate could help reduce your monthly payments and save thousands over the life of the loan.

    See today's rates

    $2,247/mo

    Est. payment

    Explore your selling options

    Work with a Zillow partner agent

    Leverage their expertise and Zillow's premium Showcase listings to get your home seen by more buyers.

    Get started

    List with your own agent

    Get your home in front of millions of buyers by listing it on Zillow.

    Learn how to do it

    Sell it yourself

    Take full control of how buyers see your home on Zillow by listing For Sale by Owner (FSBO).

    List your home

    What's special

    Kitchen islandSpacious family roomCeiling fansFormal dining roomDecorative crown moldingElegant five-panel interior doors
    Pre-Construction. To be built. Discover the charm of the 1780 model – a thoughtfully designed home with 1,780 square feet that makes the most of every space! This open layout features a formal dining room, a kitchen island for quick meals, and a spacious family room measuring approximately 17’-7” x 18’-0” – perfect for entertaining family and friends while enjoying Florida’s beautiful weather. This home includes sought-after upgrades such as decorative crown molding in the kitchen, 5¼” baseboards, elegant five-panel interior doors, and ceiling fans in both the living area and the primary suite. The builder will cover all buyer closing costs when using one of our preferred lenders. Plus, take advantage of flex cash, which can be used to buy down the interest rate or for other benefits. Only $1,000 is required at signing!

    Zillow last checked:

    Listing updated:

    Listed by:

    Michael Soto 689-294-0148,

    ADAMS HOMES REALTY, INC 850-469-0977

    Bought with:

    Zulmy Serrano, 3498902

    AGENT TRUST REALTY CORPORATION

    Source: Stellar MLS,MLS#: O6294781MLS LogoOriginating MLS: Orlando Regional

    Facts & features

    Interior

    Bedrooms & bathrooms
    • Bedrooms: 3
    • Bathrooms: 2
    • Full bathrooms: 2
    Primary bedroom
    • Features: Walk-In Closet(s)
    • Level: First
    Kitchen
    • Features: Storage Closet
    • Level: First
    Living room
    • Features: No Closet
    • Level: First
    Heating
    • Electric, Heat Pump
    Cooling
    • Central Air
    Appliances
    • Included: Dishwasher, Electric Water Heater, Microwave, Range
    • Laundry: Electric Dryer Hookup, Inside, Washer Hookup
    Features
    • Ceiling Fan(s), Crown Molding, High Ceilings, In Wall Pest System, Solid Wood Cabinets, Stone Counters, Walk-In Closet(s)
    • Flooring: Carpet, Luxury Vinyl
    • Has fireplace: No
    Interior area
    • Total structure area: 2,140
    • Total interior livable area: 1,780 sqft

    Property

    Parking
    • Total spaces: 2
    • Parking features: Garage
    • Garage spaces: 2
    Features
    • Levels: One
    • Stories: 1
    • Exterior features: Garden, Irrigation System
    Lot
    • Size: 9,975 Square Feet
    • Features: Cul-De-Sac, City Lot
    • Residential vegetation: Trees/Landscaped
    Details
    • Parcel number: 252628610006100340
    • Zoning: OPUD
    • Special conditions: None

    Construction

    Type & style
    • Home type: SingleFamily
    • Architectural style: Contemporary
    • Property subtype: Single Family Residence
    Materials
    • Block, Stucco
    • Foundation: Slab
    • Roof: Shingle
    Condition
    • Pre-Construction
    • New construction: Yes
    • Year built: 2025
    Details
    • Builder model: 1780 B
    • Builder name: Adams Homes
    • Warranty included: Yes

    Utilities & green energy

    • Sewer: Public Sewer
    • Water: Public
    • Utilities for property: Cable Available, Electricity Connected, Phone Available, Sewer Connected, Street Lights, Underground Utilities, Water Connected

    Community & HOA

    Community
    • Pet fee: $0 monthly
    • Subdivision: POINCIANA VILLAGE 2 NBHD 1
    HOA
    • Has HOA: Yes
    • HOA fee: $86 monthly
    • HOA name: Mark Maldonado
    • HOA phone: 863-427-0900
    Location
    • Region: Kissimmee

    Financial & listing details

    • Price per square foot: $183/sqft
    • Tax assessed value: $54,000
    • Annual tax amount: $476
    • Date on market: 3/30/2025
    • Cumulative days on market: 198 days
    • Ownership: Fee Simple
    • Total actual rent: 0
    • Electric utility on property: Yes
    • Road surface type: Paved, Asphalt

    Price history

    DateEventPrice
    1/5/2026Sold$325,900-2.5%$183/sqft
    Source: Stellar MLS #O6294781 Report a problem
    10/22/2025Pending sale$334,300$188/sqft
    Source: Stellar MLS #O6294781 Report a problem
    8/12/2025Price change$334,3000%$188/sqft
    Source: Stellar MLS #O6294781 Report a problem
    4/22/2025Price change$334,400-2.8%$188/sqft
    Source: Stellar MLS #O6294781 Report a problem
    3/30/2025Listed for sale$343,900+445.9%$193/sqft
    Source: Stellar MLS #O6294781 Report a problem
    8/22/2024Sold$63,000$35/sqft
    Source: Public Record Report a problem

    Public tax history

    YearProperty taxesTax assessment
    2025$748 +57%$54,000
    2024$477 +9.5%$54,000 +12.5%
    2023$435 +21%$48,000 +29.7%
    2022$360 +33%$37,000 +69.7%
    2021$270 +3.8%$21,800
    2020$260 +10.2%$21,800 +14.7%
    2019$236 $19,000 +33.8%
    2018$236 +19.2%$14,200 +24.6%
    2017$198 +13.4%$11,400 -14.3%
    2016$175 -12.6%$13,300
    2015$200 +2.3%$13,300 -16.9%
    2014$196 $16,000 +40.4%
    2013-- $11,400 +32.6%
    2012-- $8,600
    Find assessor info on the county website

    Neighborhood: 34758

    Nearby schools

    GreatSchools rating
    Schools provided by the listing agent
    • Elementary: Deerwood Elem (Osceola Cty)
    • High: Liberty High

    Source: Stellar MLS. This data may not be complete. We recommend contacting the local school district to confirm school assignments for this home.

    Get a cash offer in 3 minutes
    Find out how much your home could sell for in as little as 3 minutes with a no-obligation cash offer.
    Estimated market value
    $319,600
    Get a cash offer in 3 minutes
    Find out how much your home could sell for in as little as 3 minutes with a no-obligation cash offer.
    Estimated market value
    $319,600