Welcome to your dream home in Brandywine Bay, Morehead City! This stunning 3-bedroom, 2-bathroom residence is a perfect blend of comfort, style, and convenience. As you enter inside, you'll be greeted by a spacious living room featuring a cozy fireplace, soaring ceilings, and large windows that flood the space with an abundance of natural light, creating a warm and inviting atmosphere. The kitchen is a chef's delight, thoughtfully designed with an open layout that seamlessly connects to the dining area. You'll find plenty of cabinet and counter space, making meal preparation a breeze. Additionally, the kitchen boasts a charming breakfast nook, ideal for casual dining and enjoying your morning coffee. The owner's suite is a private oasis, complete with dual vanities and a luxurious walk-in shower. It's the perfect place to unwind and relax after a long day. For guests, there are two well-appointed bedrooms and a full bathroom, ensuring everyone has their own space and comfort. Outside, a spacious deck awaits you, providing a delightful spot to enjoy outdoor gatherings, entertain friends, or simply bask in the tranquility of your backyard. To top it off, this home has had a BRAND NEW ROOF put on and other repairs made from previous home inspection! The location of this home is unbeatable, just a short drive away from the vibrant Downtown Morehead City, where you can explore a variety of dining, shopping, and entertainment options. Not to mention, you're also within easy reach of North Carolina's Crystal Coast Beaches, where you can indulge in sun, sand, and sea. Don't miss out on the opportunity to make this fantastic property your own! Call us now and schedule your private tour!
Sold for $385,000
$385,000
109 Dunstan Lane, Morehead City, NC 28557
3beds
2,054sqft
Single Family Residence
Built in 1999
0.26 Acres Lot
$445,000 Zestimate®
$187/sqft
$2,398 Estimated rent
Home value
$445,000
$423,000 - $467,000
$2,398/mo
Zestimate® history
Owner options
List your home for rent
$2,398/mo
Rent Zestimate®
Find your next renter with Zillow Rental Manager. Plus, with online applications, you can quickly screen prospective tenants – for free.
$2,398/mo
Rent Zestimate®
Refinance and save
$2,275/mo
Est. payment
Refinancing to a lower rate could help reduce your monthly payments and save thousands over the life of the loan.
$2,275/mo
Est. payment
Explore your selling options
Work with a Zillow partner agent
Leverage their expertise and Zillow's premium Showcase listings to get your home seen by more buyers.
Get startedList with your own agent
Get your home in front of millions of buyers by listing it on Zillow.
Learn how to do itSell it yourself
Take full control of how buyers see your home on Zillow by listing For Sale by Owner (FSBO).
List your homeWhat's special
Cozy fireplaceNatural lightSoaring ceilingsDual vanitiesPlenty of cabinetCharming breakfast nookLarge windows
Zillow last checked:
Listing updated:
Listed by:
The DONNA AND TEAM NEW BERN 252-636-6595,
Keller Williams Realty
Bought with:
Teresa & Bucky Smith Team, 254357
Bluewater Real Estate - EI
Source: Hive MLS,MLS#: 100397065 Originating MLS: Neuse River Region Association of Realtors
Originating MLS: Neuse River Region Association of RealtorsFacts & features
Interior
Bedrooms & bathrooms
- Bedrooms: 3
- Bathrooms: 2
- Full bathrooms: 2
Rooms
- Room types: Kitchen, Living Room, Dining Room, Breakfast Nook, Great Room, Master Bedroom, Bedroom 2, Bedroom 3
Primary bedroom
- Level: First
- Dimensions: 13.5 x 21.5
Bedroom 2
- Level: First
- Dimensions: 10.4 x 13.1
Bedroom 3
- Level: First
- Dimensions: 11.4 x 11.1
Breakfast nook
- Level: First
- Dimensions: 9.7 x 11.9
Dining room
- Level: First
- Dimensions: 15.3 x 8.9
Great room
- Level: First
- Dimensions: 13.4 x 18.2
Kitchen
- Level: First
- Dimensions: 8.4 x 14
Living room
- Level: First
- Dimensions: 15.3 x 17.1
Heating
- Heat Pump, Electric
Cooling
- Central Air
Appliances
- Included: Electric Oven, Built-In Microwave, Washer, Refrigerator, Dryer, Disposal, Dishwasher
- Laundry: Laundry Closet
Features
- Master Downstairs
- Flooring: Carpet, Tile
Interior area
- Total structure area: 2,054
- Total interior livable area: 2,054 sqft
Property
Parking
- Total spaces: 2
- Parking features: On Site
Features
- Levels: One
- Stories: 1
- Patio & porch: Deck
- Pool features: None
- Fencing: None
Lot
- Size: 0.26 Acres
Details
- Parcel number: 635613032915000
- Zoning: RESIDENTIAL
- Special conditions: Standard
Construction
Type & style
- Home type: SingleFamily
- Property subtype: Single Family Residence
Materials
- Brick
- Foundation: Slab
- Roof: Architectural Shingle
Condition
- New construction: No
- Year built: 1999
Utilities & green energy
- Water: Public
- Utilities for property: Water Available
Community & HOA
Community
- Subdivision: Brandywine Bay
HOA
- Has HOA: Yes
- Amenities included: Clubhouse, Pool, Gated, Golf Course, Maintenance Common Areas, Security, Street Lights, Tennis Court(s), Trail(s)
- HOA fee: $650 monthly
- HOA name: c/o Ken Etheridge
- HOA phone: 919-631-5067
- Second HOA fee: $1,200 monthly
- Second HOA name: Brandywine Place
Location
- Region: Morehead City
Financial & listing details
- Price per square foot: $187/sqft
- Tax assessed value: $280,241
- Annual tax amount: $1,247
- Date on market: 9/13/2025
- Cumulative days on market: 34 days
- Listing agreement: Exclusive Right To Sell
- Listing terms: Cash,Conventional,FHA
- Road surface type: Paved
Price history
| Date | Event | Price |
|---|---|---|
| 12/15/2023 | Sold | $385,000-3.5%$187/sqft |
Source:  Hive MLS #100397065 Report a problem Hive MLS #100397065 Report a problem | ||
| 11/17/2023 | Pending sale | $399,000$194/sqft |
Source: Hive MLS #100397065 Report a problem | ||
| 11/6/2023 | Listed for sale | $399,000$194/sqft |
Source: Hive MLS #100397065 Report a problem | ||
| 9/1/2023 | Listing removed | -- |
Source: Hive MLS #100397065 Report a problem | ||
| 8/23/2023 | Listed for sale | $399,000$194/sqft |
Source: Hive MLS #100397065 Report a problem | ||
| 8/9/2023 | Pending sale | $399,000$194/sqft |
Source: Hive MLS #100397065 Report a problem | ||
| 8/4/2023 | Listed for sale | $399,000+49.4%$194/sqft |
Source: Hive MLS #100397065 Report a problem | ||
| 4/12/2016 | Sold | $267,000$130/sqft |
Source: Hive MLS #11502615 Report a problem | ||
Public tax history
| Year | Property taxes | Tax assessment |
|---|---|---|
| 2025 | $1,247 -8.7% | $376,852 +34.5% |
| 2024 | $1,366 -5.1% | $280,241 |
| 2023 | $1,440 +2% | $280,241 |
| 2022 | $1,412 +4.1% | $280,241 +1.4% |
| 2021 | $1,356 | $276,242 -1.4% |
| 2020 | -- | $280,241 +4.5% |
| 2019 | $1,012 | $268,133 |
| 2017 | $1,012 -15.1% | $268,133 |
| 2016 | $1,192 | $268,133 |
| 2015 | -- | $268,133 +5.2% |
| 2014 | $1,165 | $254,995 |
| 2013 | -- | $254,995 |
| 2012 | -- | -- |
| 2011 | -- | -- |
| 2010 | -- | $317,456 |
| 2009 | -- | $317,456 |
Find assessor info on the county website
Neighborhood: Brandywine Bay
Nearby homes
- $395,3002 bd2 ba1.8k sqft107 Dunstan Ln, Morehead City, NC 28557Off Market
- $354,0003 bd2 ba1.6k sqft204 Sound Ct, Morehead City, NC 28557Sold
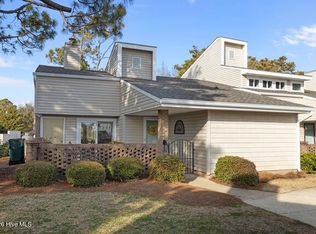
- $354,0003 bd2 ba1.6k sqft204 Sound Ct #204, Morehead City, NC 28557Sold
- $384,2003 bd3 ba2.2k sqft205 Sound Ct #205, Morehead City, NC 28557Off Market
- $---- bd-- ba-- sqft205 Sound Ct, Morehead City, NC 28557Off Market
- $399,0002 bd2 ba1.8k sqft105 Dunstan Ln, Morehead City, NC 28557Sold
- $312,4003 bd2 ba1.4k sqft206 Sound Ct #206, Morehead City, NC 28557Off Market
- $501,9003 bd4 ba2.1k sqft106 Dunstan Ln, Morehead City, NC 28557Off Market
Nearby schools
GreatSchools rating
- 8/10Morehead City Primary SchoolGrades: PK-3Distance: 3.3 mi
- 5/10West Carteret High SchoolGrades: 8-12Distance: 2.9 mi
- 5/10Morehead Elementary At Camp GlennGrades: 4-5Distance: 4.9 mi
Get a cash offer in 3 minutes
Find out how much your home could sell for in as little as 3 minutes with a no-obligation cash offer.
Estimated market value
$445,000
Get a cash offer in 3 minutes
Find out how much your home could sell for in as little as 3 minutes with a no-obligation cash offer.
Estimated market value
$445,000
- North Carolina
- Carteret County
- Morehead City
- 28557
- Brandywine Bay
- 109 Dunstan Lane
Nearby cities
Nearby neighborhoods
Nearby zip codes
Other Morehead City Topics
