Skip main navigation
Sold for $285,000
  • $285,000

    109 E 11th Ave, Pine Hill, NJ 08021

    2beds
    1,382sqft
    Single Family Residence
    Built in 1912
    0.34 Acres Lot
    $291,100 Zestimate®
    $206/sqft
    $2,358 Estimated rent

    Home value

    $291,100

    $253,000 - $332,000

    $2,358/mo

    Zestimate® history
    Loading
    Loading...

    Owner options

    List your home for rent

    $2,358/mo

    Rent Zestimate®

    Find your next renter with Zillow Rental Manager. Plus, with online applications, you can quickly screen prospective tenants – for free.

    Learn more

    $2,358/mo

    Rent Zestimate®

    Refinance and save

    $2,104/mo

    Est. payment

    Refinancing to a lower rate could help reduce your monthly payments and save thousands over the life of the loan.

    See today's rates

    $2,104/mo

    Est. payment

    Explore your selling options

    Work with a Zillow partner agent

    Leverage their expertise and Zillow's premium Showcase listings to get your home seen by more buyers.

    Get started

    List with your own agent

    Get your home in front of millions of buyers by listing it on Zillow.

    Learn how to do it

    Sell it yourself

    Take full control of how buyers see your home on Zillow by listing For Sale by Owner (FSBO).

    List your home

    What's special

    Modern finishesRecessed lightingExceptional outdoor spaceNeutral paintConvenient half bathStainless steel appliancesNewer siding
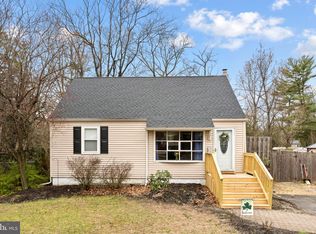
    Welcome to 109 E 11th Ave, a fully renovated 2-bedroom, 1.5-bath rancher set on a rare .34-acre lot with a detached 2-car garage—complete with electric and water. This home blends modern finishes and exceptional outdoor space, offering a lifestyle that’s hard to find in Pine Hill. Step inside to an updated interior completed in 2022, featuring luxury vinyl plank flooring, recessed lighting, neutral paint, and a wide-open main living area designed for flexible furniture placement. The kitchen includes white shaker cabinetry, quartz countertops, stainless steel appliances, and a large eat-in area. Two spacious bedrooms sit on the main level along with a remodeled full bath with custom tile and upgraded fixtures. A convenient half bath adds functionality for guests. Outside, the property shines with its expansive yard—ideal for pets, gardening, outdoor entertaining, or future personalization. The oversized detached garage is perfect for storage, hobbies, a workshop, or recreational gear. A full basement provides additional storage and utility space. With newer siding, a 2022 roof on home and garage, updated mechanicals, and modern finishes throughout, this home offers turnkey living on one of the largest lots in the area. Conveniently located near local parks, schools, shopping, golf courses, and major routes.

    Zillow last checked:

    Listing updated:

    Listed by:

    Jeremiah F Kobelka 609-251-4888,

    Real Broker, LLC,

    Listing Team: The Jfkliving Team, Co-Listing Team: The Jfkliving Team,Co-Listing Agent: Melisa Anderson 609-304-4855,

    Real Broker, LLC

    Bought with:

    Jeremiah F Kobelka, 1757497

    Real Broker, LLC

    Melisa Anderson, 1863900

    Real Broker, LLC

    Source: Bright MLS,MLS#: NJCD2102816MLS Logo

    Facts & features

    Interior

    Bedrooms & bathrooms
    • Bedrooms: 2
    • Bathrooms: 2
    • Full bathrooms: 1
    • 1/2 bathrooms: 1
    • Main level bathrooms: 2
    • Main level bedrooms: 2
    Rooms
    • Room types: Living Room, Dining Room, Primary Bedroom, Bedroom 2, Kitchen, Basement, Full Bath
    Primary bedroom
    • Features: Flooring - Luxury Vinyl Plank, Recessed Lighting, Primary Bedroom - Dressing Area
    • Level: Main
    • Area: 210 Square Feet
    • Dimensions: 15 x 14
    Bedroom 2
    • Features: Flooring - Luxury Vinyl Plank, Recessed Lighting
    • Level: Main
    • Area: 117 Square Feet
    • Dimensions: 13 x 9
    Basement
    • Features: Basement - Unfinished
    • Level: Lower
    Dining room
    • Features: Flooring - Luxury Vinyl Plank
    • Level: Main
    • Area: 128 Square Feet
    • Dimensions: 16 x 8
    Other
    • Features: Bathroom - Tub Shower
    • Level: Main
    • Area: 45 Square Feet
    • Dimensions: 9 x 5
    Kitchen
    • Features: Flooring - Luxury Vinyl Plank, Recessed Lighting, Kitchen - Gas Cooking, Countertop(s) - Quartz, Eat-in Kitchen
    • Level: Main
    • Area: 253 Square Feet
    • Dimensions: 23 x 11
    Living room
    • Features: Flooring - Luxury Vinyl Plank, Recessed Lighting
    • Level: Main
    • Area: 315 Square Feet
    • Dimensions: 21 x 15
    Heating
    • Heat Pump, Electric
    Cooling
    • Ductless, Central Air, Electric
    Appliances
    • Included: Electric Water Heater
    Features
    • Flooring: Luxury Vinyl
    • Basement: Partial,Unfinished
    • Has fireplace: No
    Interior area
    • Total structure area: 1,382
    • Total interior livable area: 1,382 sqft
    • Finished area above ground: 1,382
    • Finished area below ground: 0

    Property

    Parking
    • Total spaces: 12
    • Parking features: Garage Faces Front, Gravel, Detached, Driveway
    • Garage spaces: 2
    • Uncovered spaces: 10
    Accessibility
    • Accessibility features: None
    Features
    • Levels: One
    • Stories: 1
    • Pool features: None
    Lot
    • Size: 0.34 Acres
    • Dimensions: 100.00 x 150.00
    Details
    • Additional structures: Above Grade, Below Grade
    • Parcel number: 280005500040
    • Zoning: R
    • Special conditions: Standard

    Construction

    Type & style
    • Home type: SingleFamily
    • Architectural style: Ranch/Rambler
    • Property subtype: Single Family Residence
    Materials
    • Vinyl Siding
    • Foundation: Other
    • Roof: Architectural Shingle
    Condition
    • New construction: No
    • Year built: 1912
    • Major remodel year: 2022

    Utilities & green energy

    • Sewer: Public Sewer
    • Water: Public

    Community & HOA

    Community
    • Subdivision: Pine Hill Estates
    HOA
    • Has HOA: No
    Location
    • Region: Pine Hill
    • Municipality: PINE HILL BORO

    Financial & listing details

    • Price per square foot: $206/sqft
    • Tax assessed value: $169,900
    • Annual tax amount: $9,576
    • Date on market: 10/2/2025
    • Listing agreement: Exclusive Agency
    • Exclusions: Personal Property
    • Ownership: Fee Simple

    Price history

    DateEventPrice
    12/30/2025Sold$285,000-2.6%$206/sqft
    Source: Bright MLS #NJCD2102816 Report a problem
    12/3/2025Pending sale$292,500$212/sqft
    Source: Bright MLS #NJCD2102816 Report a problem
    12/1/2025Contingent$292,500$212/sqft
    Source: Bright MLS #NJCD2102816 Report a problem
    11/18/2025Price change$292,500-2.5%$212/sqft
    Source: Bright MLS #NJCD2102816 Report a problem
    10/2/2025Listed for sale$300,000+20%$217/sqft
    Source: Bright MLS #NJCD2102816 Report a problem
    8/31/2022Sold$250,000+11.1%$181/sqft
    Source: Bright MLS #NJCD2028110 Report a problem
    7/13/2022Pending sale$225,000$163/sqft
    Source: Bright MLS #NJCD2028110 Report a problem
    7/12/2022Listing removed$225,000$163/sqft
    Source: Bright MLS #NJCD2028110 Report a problem
    7/1/2022Listed for sale$225,000+125%$163/sqft
    Source: Bright MLS #NJCD2028110 Report a problem
    3/11/2022Sold$100,000+116.9%$72/sqft
    Source: Bright MLS #NJCD2019128 Report a problem
    3/2/2001Sold$46,100-42.4%$33/sqft
    Source: Public Record Report a problem
    8/8/1995Sold$80,000$58/sqft
    Source: Public Record Report a problem

    Public tax history

    YearProperty taxesTax assessment
    2025$9,358 +3.8%$169,900
    2024$9,017 +49.5%$169,900 +53.3%
    2023$6,030 +3%$110,800
    2022$5,857 +0%$110,800
    2021$5,856 -1%$110,800
    2020$5,918 -1.7%$110,800
    2019$6,022 $110,800
    2018$6,022 -4.5%$110,800
    2017$6,303 +2.8%$110,800 -25.9%
    2016$6,130 +3%$149,500
    2015$5,953 +1.7%$149,500
    2014$5,851 +2.8%$149,500
    2013$5,694 +3.6%$149,500
    2012$5,499 +5%$149,500
    2011$5,235 +4.8%$149,500
    2010$4,995 +1.8%$149,500 +92.9%
    2009$4,906 $77,500
    2008-- $77,500
    2007-- $77,500
    2006-- $77,500
    2005-- $77,500
    2004-- $77,500
    2003-- $77,500 -3.1%
    2002-- $80,000
    Find assessor info on the county website

    Neighborhood: 08021

    Nearby schools

    GreatSchools rating
    Get a cash offer in 3 minutes
    Find out how much your home could sell for in as little as 3 minutes with a no-obligation cash offer.
    Estimated market value
    $291,100
    Get a cash offer in 3 minutes
    Find out how much your home could sell for in as little as 3 minutes with a no-obligation cash offer.
    Estimated market value
    $291,100