Skip main navigation
Closed
  • $800,000

    109 E 14th Ave, Naperville, IL 60563

    4beds
    2,942sqft
    Single Family Residence
    Built in 1966
    10,881.29 Square Feet Lot
    $993,000 Zestimate®
    $272/sqft
    $4,528 Estimated rent

    Home value

    $993,000

    $914,000 - $1.09M

    $4,528/mo

    Zestimate® history
    Loading
    Loading...

    Owner options

    List your home for rent

    $4,528/mo

    Rent Zestimate®

    Find your next renter with Zillow Rental Manager. Plus, with online applications, you can quickly screen prospective tenants – for free.

    Learn more

    $4,528/mo

    Rent Zestimate®

    Refinance and save

    $5,586/mo

    Est. payment

    Refinancing to a lower rate could help reduce your monthly payments and save thousands over the life of the loan.

    See today's rates

    $5,586/mo

    Est. payment

    Explore your selling options

    Work with a Zillow partner agent

    Leverage their expertise and Zillow's premium Showcase listings to get your home seen by more buyers.

    Get started

    List with your own agent

    Get your home in front of millions of buyers by listing it on Zillow.

    Learn how to do it

    Sell it yourself

    Take full control of how buyers see your home on Zillow by listing For Sale by Owner (FSBO).

    List your home

    What's special

    Cozy fireplaceStylish finishesMassive islandExpansive family roomsStunning oversized kitchenThoughtfully designed floor planGleaming hardwood floors
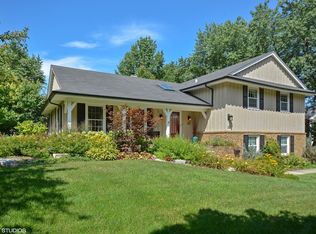
    Welcome to your dream home in the heart of Saybrook-one of Naperville's most beloved and sought-after neighborhoods. This beautifully updated 4-bedroom, 2.5-bathroom residence offers the perfect blend of charm, functionality, and modern upgrades. Ideally situated within walking distance to Beebe Elementary, Jefferson Junior High, and the popular Saybrook Pool just one block away, this home provides the ultimate in both community connection and everyday convenience. Inside, you'll find gleaming hardwood floors that run throughout a thoughtfully designed floor plan, ideal for both relaxed daily living and vibrant entertaining. The centerpiece of the home is the stunning, oversized kitchen featuring a massive island, abundant cabinetry, and seamless flow into not one, but two expansive family rooms-each anchored by its own cozy fireplace. A formal dining room adds elegance and versatility, making it the perfect setting for holidays and special occasions. Step outside into your own private backyard retreat, where a custom cedar plank deck, covered pergola, and sleek gas fire pit set the scene for unforgettable gatherings or quiet evenings under the stars. The lush, landscaped yard provides plenty of space to play, unwind, and enjoy outdoor living year-round. Additional recent improvements include a brand-new roof and gutters installed in May 2025, tastefully updated bathrooms, and stylish finishes that reflect pride of ownership throughout every inch of the home. And when it comes to location, it simply doesn't get better. Enjoy quick and easy access to I-88, I-355, the Naperville Metra station (1 Mile), downtown Naperville, and an endless variety of shopping, dining, and recreational options. Whether you're commuting for work or exploring all that the area has to offer, this home places you at the center of it all. Don't miss your opportunity to own a truly special home in one of Naperville's most treasured communities.

    Zillow last checked:

    Listing updated:

    Listing courtesy of:

    Shane Halleman 630-820-6500,

    john greene, Realtor,

    Elizabeth Kelly 815-955-0512,

    john greene, Realtor

    Bought with:

    Bucky Cross

    Baird & Warner

    Source: MRED as distributed by MLS GRID,MLS#: 12382722MLS Logo

    Facts & features

    Interior

    Bedrooms & bathrooms
    • Bedrooms: 4
    • Bathrooms: 3
    • Full bathrooms: 2
    • 1/2 bathrooms: 1
    Primary bedroom
    • Features: Flooring (Hardwood), Bathroom (Full)
    • Level: Second
    • Area: 234 Square Feet
    • Dimensions: 18X13
    Bedroom 2
    • Features: Flooring (Hardwood)
    • Level: Second
    • Area: 176 Square Feet
    • Dimensions: 16X11
    Bedroom 3
    • Features: Flooring (Hardwood)
    • Level: Second
    • Area: 154 Square Feet
    • Dimensions: 14X11
    Bedroom 4
    • Features: Flooring (Hardwood)
    • Level: Second
    • Area: 120 Square Feet
    • Dimensions: 12X10
    Breakfast room
    • Features: Flooring (Hardwood)
    • Level: Main
    • Area: 112 Square Feet
    • Dimensions: 14X8
    Den
    • Features: Flooring (Hardwood)
    • Level: Main
    • Area: 221 Square Feet
    • Dimensions: 17X13
    Dining room
    • Features: Flooring (Hardwood)
    • Level: Main
    • Dimensions: COMBO
    Family room
    • Features: Flooring (Hardwood)
    • Level: Main
    • Area: 252 Square Feet
    • Dimensions: 18X14
    Foyer
    • Features: Flooring (Stone)
    • Level: Main
    • Area: 40 Square Feet
    • Dimensions: 8X5
    Kitchen
    • Features: Kitchen (Eating Area-Breakfast Bar, Eating Area-Table Space, Island), Flooring (Hardwood)
    • Level: Main
    • Area: 210 Square Feet
    • Dimensions: 15X14
    Laundry
    • Level: Basement
    • Area: 72 Square Feet
    • Dimensions: 8X9
    Living room
    • Features: Flooring (Hardwood)
    • Level: Main
    • Area: 221 Square Feet
    • Dimensions: 17X13
    Recreation room
    • Features: Flooring (Carpet)
    • Level: Basement
    • Area: 156 Square Feet
    • Dimensions: 12X13
    Heating
    • Natural Gas
    Cooling
    • Central Air
    Appliances
    • Included: Double Oven, Microwave, High End Refrigerator, Disposal, Stainless Steel Appliance(s)
    • Laundry: In Unit
    Features
    • Flooring: Hardwood
    • Basement: Finished,Partial
    • Number of fireplaces: 2
    • Fireplace features: Family Room, Living Room
    Interior area
    • Total structure area: 0
    • Total interior livable area: 2,942 sqft

    Property

    Parking
    • Total spaces: 2
    • Parking features: Asphalt, Garage Door Opener, On Site, Garage Owned, Attached, Garage
    • Attached garage spaces: 2
    • Has uncovered spaces: Yes
    Accessibility
    • Accessibility features: No Disability Access
    Features
    • Stories: 2
    • Patio & porch: Deck, Patio
    • Fencing: Fenced
    Lot
    • Size: 10,881 sqft
    • Dimensions: 82X117X93X133
    Details
    • Additional structures: Gazebo, Shed(s)
    • Parcel number: 0807102034
    • Special conditions: None

    Construction

    Type & style
    • Home type: SingleFamily
    • Property subtype: Single Family Residence
    Materials
    • Cedar
    • Foundation: Concrete Perimeter
    • Roof: Asphalt
    Condition
    • New construction: No
    • Year built: 1966

    Utilities & green energy

    • Electric: Circuit Breakers
    • Sewer: Public Sewer
    • Water: Lake Michigan

    Community & neighborhood

    Community
    • Community features: Clubhouse, Park, Pool, Tennis Court(s), Sidewalks, Street Lights
    Location
    • Region: Naperville
    • Subdivision: Saybrook

    HOA & financial

    HOA
    • Services included: None

    Other

    Other facts
    • Listing terms: Conventional
    • Ownership: Fee Simple

    Price history

    DateEventPrice
    7/30/2025Sold$800,000+0%$272/sqft
    Source: MRED as distributed by MLS GRID #12382722 Report a problem
    6/24/2025Contingent$799,900$272/sqft
    Source: MRED as distributed by MLS GRID #12382722 Report a problem
    6/18/2025Listed for sale$799,900+60%$272/sqft
    Source: MRED as distributed by MLS GRID #12382722 Report a problem
    9/22/2016Sold$500,000-6.4%$170/sqft
    Source: MRED as distributed by MLS GRID #09251633 Report a problem
    8/20/2016Pending sale$534,000$182/sqft
    Source: Keller Williams - Naperville #09251633 Report a problem
    7/20/2016Price change$534,000-3.6%$182/sqft
    Source: Keller Williams - Naperville #09251633 Report a problem
    7/13/2016Price change$554,000-0.9%$188/sqft
    Source: Keller Williams - Naperville #09251633 Report a problem
    6/21/2016Listed for sale$559,000$190/sqft
    Source: Keller Williams - Naperville #09251633 Report a problem
    6/12/2016Pending sale$559,000$190/sqft
    Source: Keller Williams - Naperville #09251633 Report a problem
    6/8/2016Listed for sale$559,000+49.5%$190/sqft
    Source: Keller Williams Infinity #09251633 Report a problem
    8/24/2004Sold$374,000+61.2%$127/sqft
    Source: Public Record Report a problem
    8/26/1996Sold$232,000$79/sqft
    Source: Public Record Report a problem

    Public tax history

    YearProperty taxesTax assessment
    2024$11,720 +3.7%$199,308 +9.6%
    2023$11,300 +1%$181,900 +1.7%
    2022$11,184 +3.8%$178,810 +3.9%
    2021$10,778 +2.2%$172,050 +1.8%
    2020$10,550 +3%$168,960 +4.5%
    2019$10,245 0%$161,650
    2018$10,248 -1%$161,650 +0.5%
    2017$10,351 +2%$160,790 +3.8%
    2016$10,147 +17.2%$154,970 +6.2%
    2015$8,654 +0.9%$145,940 +4%
    2014$8,575 +1.5%$140,330 -0.2%
    2013$8,446 +3.2%$140,670 -3.7%
    2012$8,181 +1.6%$146,150 +8.9%
    2011$8,056 +1.9%$134,210 -4.2%
    2010$7,906 +1.2%$140,090 -5%
    2009$7,810 +2.8%$147,440 +1.4%
    2008$7,599 +4.9%$145,400 +5.9%
    2007$7,247 +5.3%$137,300 +7.9%
    2006$6,882 +3.6%$127,240 +6.7%
    2005$6,643 +2.4%$119,250 +5.9%
    2004$6,486 +5.7%$112,600 +8.4%
    2003$6,134 +11.4%$103,870 +12%
    2002$5,504 +7.4%$92,780 +7.5%
    2001$5,124 +13.6%$86,310 +5.9%
    2000$4,509 $81,500

    Find assessor info on the county website

    Neighborhood: Saybrook

    Nearby schools

    GreatSchools rating
    Schools provided by the listing agent
    • Elementary: Beebe Elementary School
    • Middle: Jefferson Junior High School
    • High: Naperville North High School
    • District: 203

    Source: MRED as distributed by MLS GRID. This data may not be complete. We recommend contacting the local school district to confirm school assignments for this home.

    Get a cash offer in 3 minutes
    Find out how much your home could sell for in as little as 3 minutes with a no-obligation cash offer.
    Estimated market value
    $993,000
    Get a cash offer in 3 minutes
    Find out how much your home could sell for in as little as 3 minutes with a no-obligation cash offer.
    Estimated market value
    $993,000