**BEAUTIFULLY UPDATED**
3 bedroom, 2 bath, 2 car garage WITH A SHOP!
Feel the warmth of this beautiful home... Perfect for entertaining, this home offers a large, open living area with a gorgeous fireplace AND an additional family room as well! The kitchen has been nicely updated with gorgeous tile flooring and granite countertops. The spacious master bedroom is isolated, offers his/her dressing areas, a bathtub AND a beautiful walk-in shower as well. The remaining bedrooms in the home are nice sized, have NEWLY INSTALLED WINDOWS, great closet space and both rooms share a bathroom which features a double vanity, tub/shower combo and lots of storage.
Outdoors you will love the large, covered patio perfect for summer evenings or morning coffee as well an additional 15x25 shop and two smaller storage units in their own private yard. Other great amenities this home has to offer include: a large laundry room, inviting entryway and a beautiful pergola over the front porch! Pride of ownership is evident in this home; you do not want to miss the opportunity to make this one your own! Motivated sellers are ready to work with you through the buying process! Call today to schedule a private showing!
Sold
Price Unknown
109 E 26th St, Littlefield, TX 79339
3beds
2,278sqft
Single Family Residence, Residential
Built in 1978
0.26 Acres Lot
$234,700 Zestimate®
$--/sqft
$1,861 Estimated rent
Home value
$234,700
Estimated sales range
Not available
$1,861/mo
Zestimate® history
Owner options
List your home for rent
$1,861/mo
Rent Zestimate®
Find your next renter with Zillow Rental Manager. Plus, with online applications, you can quickly screen prospective tenants – for free.
$1,861/mo
Rent Zestimate®
Refinance and save
Refinancing to a lower rate could help reduce your monthly payments and save thousands over the life of the loan.
Explore your selling options
Work with a Zillow partner agent
Leverage their expertise and Zillow's premium Showcase listings to get your home seen by more buyers.
Get startedList with your own agent
Get your home in front of millions of buyers by listing it on Zillow.
Learn how to do itSell it yourself
Take full control of how buyers see your home on Zillow by listing For Sale by Owner (FSBO).
List your homeWhat's special
Gorgeous fireplacePrivate yardInviting entrywayGorgeous tile flooringLarge covered patioGranite countertopsNewly installed windows
Zillow last checked:
Listing updated:
Listed by:
Carrie Hanlin TREC #0706667 806-891-5119,
UCRE-M. Edwards Realty & Aucti
Bought with:
Carrie Hanlin, TREC #0706667
UCRE-M. Edwards Realty & Aucti
Source: LBMLS,MLS#: 202552459
Facts & features
Interior
Bedrooms & bathrooms
- Bedrooms: 3
- Bathrooms: 2
- Full bathrooms: 2
Primary bedroom
- Description: Darkened curtains because seller is a day sleeper
- Features: Carpet Flooring, Isolated
- Area: 273 Square Feet
- Dimensions: 13.00 x 21.00
Bedroom 1
- Features: Carpet Flooring
- Area: 154 Square Feet
- Dimensions: 11.00 x 14.00
Bedroom 2
- Features: Carpet Flooring
- Area: 165 Square Feet
- Dimensions: 11.00 x 15.00
Family room
- Features: Luxury Vinyl Flooring
- Area: 315 Square Feet
- Dimensions: 15.00 x 21.00
Kitchen
- Features: Granite Counters, Tile Flooring
- Area: 264 Square Feet
- Dimensions: 12.00 x 22.00
Living room
- Description: Skylight Corner fireplace!
- Features: Carpet Flooring
- Area: 337.6 Square Feet
- Dimensions: 16.00 x 21.10
Heating
- Central, Natural Gas
Cooling
- Ceiling Fan(s), Central Air, Electric, Wall/Window Unit(s)
Appliances
- Included: Dishwasher, Electric Cooktop, Exhaust Fan, Gas Oven, Oven
- Laundry: Electric Dryer Hookup, Inside, Laundry Room, Sink
Features
- Beamed Ceilings, Bookcases, Breakfast Bar, Ceiling Fan(s), Double Vanity, Entrance Foyer, Granite Counters, His and Hers Closets, Stone Counters, Vaulted Ceiling(s)
- Flooring: Carpet, Luxury Vinyl, Tile
- Doors: Storm Door(s)
- Windows: Blinds, Plantation Shutters, Window Coverings
- Has basement: No
- Number of fireplaces: 1
- Fireplace features: Gas, Living Room, Wood Burning
Interior area
- Total structure area: 2,278
- Total interior livable area: 2,278 sqft
- Finished area above ground: 2,278
Property
Parking
- Parking features: Alley Access, Enclosed, Garage Door Opener, On Street, Paved
- Has uncovered spaces: Yes
Features
- Patio & porch: Covered
- Exterior features: Private Yard, Storage
- Fencing: Fenced,Wood
Lot
- Size: 0.26 Acres
- Features: Back Yard, City Lot, Front Yard, Landscaped, Paved, Sprinklers In Front, Sprinklers In Rear
Details
- Additional structures: Second Garage, Shed(s), Storage, Workshop
- Parcel number: R18354
- Zoning description: Single Family
- Special conditions: Standard
Construction
Type & style
- Home type: SingleFamily
- Architectural style: Traditional
- Property subtype: Single Family Residence, Residential
Materials
- Brick
- Foundation: Slab
- Roof: Composition
Condition
- Updated/Remodeled
- New construction: No
- Year built: 1978
Utilities & green energy
- Sewer: Public Sewer
- Water: Public
- Utilities for property: Cable Available, Electricity Connected, Natural Gas Connected, Sewer Connected, Water Connected
Community & HOA
Community
- Features: Curbs, Street Lights
- Security: Security System Owned
HOA
- Has HOA: No
Location
- Region: Littlefield
Financial & listing details
- Tax assessed value: $227,340
- Annual tax amount: $4,500
- Date on market: 3/31/2025
- Cumulative days on market: 76 days
- Listing terms: Cash,Conventional,FHA,USDA Loan,VA Loan
- Electric utility on property: Yes
- Road surface type: Paved
Price history
| Date | Event | Price |
|---|---|---|
| 7/23/2025 | Sold | -- |
Source:  LBMLS #202552459 Report a problem LBMLS #202552459 Report a problem | ||
| 6/17/2025 | Pending sale | $249,000$109/sqft |
Source: LBMLS #202552459 Report a problem | ||
| 3/31/2025 | Listed for sale | $249,000$109/sqft |
Source: LBMLS #202552459 Report a problem | ||
Public tax history
| Year | Property taxes | Tax assessment |
|---|---|---|
| 2025 | $4,167 -4.2% | $227,340 +5.6% |
| 2024 | $4,348 +13.8% | $215,281 +10% |
| 2023 | $3,821 -14.5% | $195,710 +10% |
| 2022 | $4,467 +22% | $177,918 +10% |
| 2021 | $3,663 +6.5% | $161,744 +10% |
| 2020 | $3,441 | $147,040 |
| 2019 | -- | $147,040 +8.2% |
| 2017 | -- | $135,910 +5.5% |
| 2016 | -- | $128,840 +5.8% |
| 2015 | -- | $121,780 +6.2% |
| 2014 | -- | $114,720 |
| 2013 | -- | $114,720 |
| 2012 | -- | $114,720 |
| 2011 | -- | $114,720 |
| 2010 | -- | $114,720 |
| 2009 | -- | $114,720 |
| 2008 | -- | $114,720 +9.6% |
| 2007 | -- | $104,690 |
Find assessor info on the county website
Neighborhood: 79339
Nearby homes
- $--3 bd2 ba1.7k sqft107 E 26th St, Littlefield, TX 79339Sold
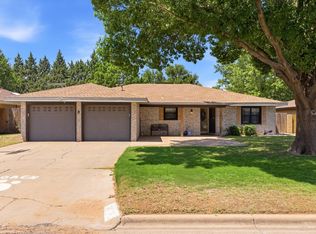
- $226,300-- bd2 ba2.3k sqft111 E 26th St, Littlefield, TX 79339Off Market
- $238,800-- bd2 ba2.3k sqft103 E 26th St, Littlefield, TX 79339Off Market
- $233,300-- bd2 ba2k sqft108 E 25th St, Littlefield, TX 79339Off Market
- $217,3003 bd2 ba1.9k sqft110 E 25th St, Littlefield, TX 79339Off Market
- $247,200-- bd2 ba2.2k sqft108 E 26th St, Littlefield, TX 79339Off Market
- $244,9003 bd2 ba2.4k sqft104 E 26th St, Littlefield, TX 79339Off Market
- $202,400-- bd2 ba1.8k sqft112 E 25th St, Littlefield, TX 79339Off Market
Nearby schools
GreatSchools rating
- NALittlefield Primary SchoolGrades: PK-2Distance: 1.6 mi
- 5/10Littlefield Junior High SchoolGrades: 6-8Distance: 1.7 mi
- 5/10Littlefield High SchoolGrades: 9-12Distance: 1.3 mi
Schools provided by the listing agent
- Elementary: Littlefield
- Middle: Littlefield
- High: Littlefield
Source: LBMLS. This data may not be complete. We recommend contacting the local school district to confirm school assignments for this home.
Sell for more on Zillow
Get a Zillow Showcase℠ listing at no additional cost and you could sell for .
$234,700
2% more
+$4,694
With Zillow Showcase(estimated)
$239,394
Sell for more on Zillow
Get a Zillow Showcase℠ listing at no additional cost and you could sell for .
$234,700
2% more
+$4,694
With Zillow Showcase(estimated)
$239,394
- Texas
- Lamb County
- Littlefield
- 79339
- 109 E 26th St
