2724 tax assessed total sq. ft. home including basement. Updated kitchen with near new cabinets highlights the main floor. Bar seating area adjoins the spacious family room. A cozy coffee nook and formal living room with beautiful oak flooring opposite of the kitchen greet you at the front door. A second bathroom, a bedroom with an egress window and a non-conforming bedroom as well as a storage room are found downstairs. Most all main floor windows updated to Bristols. A breezeway/patio out the back door connects to the over-sized 2 car garage. Situated on a corner lot with mature shade trees just a block and a half from Paxton's downtown!!
For sale
$195,000
109 E 3rd St, Paxton, NE 69155
2beds
2,724sqft
Single Family Residence
Built in 1928
7,000 Square Feet Lot
$187,100 Zestimate®
$72/sqft
$-- HOA
What's special
- 46 days
- 296
- 4
Zillow last checked:
Listing updated:
Listed by:
Kyle Schow 308-289-3772,
Schow Realty, Inc.
Source: My State MLS,MLS#: 11912961
Facts & features
Interior
Bedrooms & bathrooms
- Bedrooms: 2
- Bathrooms: 2
- Full bathrooms: 1
- 1/2 bathrooms: 1
Rooms
- Room types: Breakfast Room, Family Room, First Floor Bathroom, Kitchen, Living Room, Master Bedroom
Kitchen
- Features: Pass-Through, Laminate Counters
Basement
- Area: 1194
Heating
- Natural Gas, Forced Air
Cooling
- Central
Appliances
- Included: Dishwasher, Disposal, Refrigerator, Microwave, Oven
Features
- Flooring: Hardwood, Carpet, Laminate
- Basement: Partial,Partially Finished,Bedrooms(1),Bathrooms(1)
- Has fireplace: No
Interior area
- Total structure area: 2,724
- Total interior livable area: 2,724 sqft
- Finished area above ground: 1,530
Property
Parking
- Total spaces: 2
- Parking features: Driveway
- Garage spaces: 2
- Has uncovered spaces: Yes
Features
- Stories: 1
- Patio & porch: Covered Porch, Open Porch
- Fencing: Fenced
Lot
- Size: 7,000 Square Feet
- Features: Corner, Trees
Details
- Parcel number: 090007900
- Lease amount: $0
Construction
Type & style
- Home type: SingleFamily
- Architectural style: Raised Ranch
- Property subtype: Single Family Residence
Materials
- Frame, Wood Siding
- Roof: Asphalt
Condition
- New construction: No
- Year built: 1928
Utilities & green energy
- Electric: Amps(0)
- Sewer: Municipal
- Water: Municipal
- Utilities for property: Naturl Gas Available
Community & HOA
HOA
- Has HOA: No
Location
- Region: Paxton
Financial & listing details
- Price per square foot: $72/sqft
- Tax assessed value: $130,960
- Annual tax amount: $1,751
- Date on market: 7/31/2026
- Date available: 07/31/2026
- Listing agreement: Exclusive
Estimated market value
$187,100
$178,000 - $196,000
Not available
Price history
| Date | Event | Price |
|---|---|---|
| 8/4/2026 | Listed for sale | $195,000+225%$72/sqft |
Source: My State MLS #11912961 Report a problem | ||
| 12/4/2013 | Sold | $60,000$22/sqft |
Source: Public Record Report a problem | ||
Public tax history
| Year | Property taxes | Tax assessment |
|---|---|---|
| 2025 | $1,752 +19.4% | $130,960 +4% |
| 2024 | $1,468 -1.9% | $125,930 +15.3% |
| 2023 | $1,497 +1.5% | $109,175 +4.1% |
| 2022 | $1,475 -8.5% | $104,880 -7.3% |
| 2021 | $1,612 -7.6% | $113,105 +1.4% |
| 2020 | $1,745 +22.4% | $111,570 +26.1% |
| 2018 | $1,426 +4.3% | $88,480 +1.8% |
| 2017 | $1,368 +31.7% | $86,905 +32.5% |
| 2016 | $1,039 +5.5% | $65,565 |
| 2015 | $985 | $65,565 +2.5% |
| 2010 | -- | $63,995 |
Find assessor info on the county website
Monthly payment
Est. payment
Payment breakdown
Explore the cost of this home by adjusting the details. Changes won't be saved.Climate risks
Neighborhood: 69155
Nearby schools
Schools provided by the listing agent
- District: Paxton Consolidated Schools
Source: My State MLS. This data may not be complete. We recommend contacting the local school district to confirm school assignments for this home.
Similar homes
- $198,0002 bd1 ba1.3k sqft1319 E 4th St, Ogallala, NE 69153For Sale
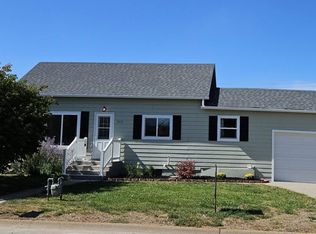 MLS ID #11728928, Tena Most, Fuller & Associates Realty, LLC. My State MLS
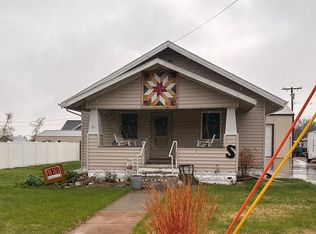
 - $285,0004 bd2 ba2k sqft506 N Oak St, Paxton, NE 69155For Sale By Owner
- $150,0002 bd2 ba1.5k sqft596 Rd East 120, Ogallala, NE 69153Auction
 MLS ID #11935606, Kyle Schow, Schow Realty, Inc.. My State MLS
 - $227,0004 bd2 ba2.3k sqft926 E 9th St, Ogallala, NE 69153For Sale
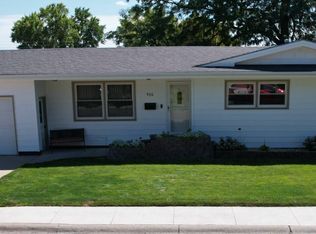 MLS ID #11951941, Tena Most, Fuller & Associates Realty, LLC. My State MLS
