109 East 79th Street was designed by the renowned Steven Harris Architects with interiors by Rees Roberts + Partners and developed by Legion Investment Group. Residence 12W was decorated and finished by Robyn Karp Design and spans approximately 4,140 square feet combining exceptional scale with timeless elegance. With exposures to the south, east, and north, this extraordinary residence is flooded with natural light and offers five bedrooms, five en-suite bathrooms, a powder room, a great room, a library, a windowed eat-in kitchen, and a separate laundry room. High ceilings grace the principal rooms, while the spectacular great room has a dramatic 17-foot-4-inch ceiling. Every detail has been thoughtfully considered, with the finest materials and craftsmanship used throughout. There are oversized white bronze casement windows, chevron-patterned rift and quarter-sawn American white oak floors, custom plaster cornices, recessed panel doors with polished nickel Nanz hardware, Dornbracht fixtures, and exquisite custom millwork. Additional features include a separate service entrance and individually zoned VRF heating and cooling, hidden speakers and Sonos.
Accessed through a private keyed vestibule with a large coat closet and finished with St. Clair marble floors and European white oak paneling, the residence opens into a gracious entrance gallery that immediately establishes the home's impressive scale. Beyond is the magnificent 32-foot-long south-facing great room finished with Venetian plaster and with a soaring 17-foot-4-inch ceiling and dramatic 13-foot-tall windows overlooking 79th Street. Adjacent is the handsome library, beautifully illuminated by a large bay window. There is an elegant powder room beautifully finished with Maya quartzite. The exceptional eat-in kitchen is centered around an oversized bay window and has been beautifully appointed with custom hand-painted Italian cabinetry accented with polished nickel trim, Imperial Danby marble countertops and backsplashes, and a custom stainless-steel island topped with Nordic Gray marble. A full suite of professional-grade appliances includes a Wolf six-burner range with a grill, vented hood, double oven and speed oven, two Sub-Zero refrigerator/freezers, a Sub-Zero wine refrigerator, two Miele dishwashers, and two Julien sinks. A large walk-in pantry provides abundant storage, while the adjacent laundry room is equipped with custom cabinetry, a sink, and a LG washer and vented dryer.
Occupying its own private wing, the luxurious primary suite overlooks a beautiful expanse of landmarked townhouses and landscaped gardens through a stunning 20-foot-wide wall of windows. The suite offers a windowed sitting room, two oversized dressing rooms, four additional closets, and a magnificent marble bathroom finished in Olympic Danby stone. The spa-like bath features a radiant heated floor, a custom double vanity, a deep soaking tub, a separate oversized shower and water closet, both enclosed in fluted glass and trimmed in polished nickel. The secondary bedrooms are all generously proportioned, and each enjoys an en-suite bathroom finished with Nestos Grey stone, custom vanities, and either a large shower or a soaking tub.
The building is staffed by full-time doormen, concierge, and a live-in resident manager. A spectacular double-height lobby features a residents' lounge, private library, and beautifully landscaped garden. There is a state-of-the-art fitness center by The Wright Fit with soaring double-height ceilings overlooking the neighboring gardens, a movement studio equipped for Pilates and Gyrotonic training, an international squash court with a retractable basketball hoop, and a luxurious spa offering treatment rooms, an infrared sauna, steam room, and hair salon. There is a screening room, game room, golf simulator, and a dog grooming station. A 55 square foot storage bin transfers with the sale and there is 2% flip tax paid by the purchaser.
Active
$25,000,000
109 E 79th St #12W, New York, NY 10075
5beds
4,140sqft
Condominium
Built in 2021
-- sqft lot
$23,758,800 Zestimate®
$6,039/sqft
$8,450/mo HOA
What's special
Flooded with natural lightEuropean white oak panelingPrivate libraryPrivate keyed vestibuleBeautifully landscaped gardenTwo oversized dressing roomsPowder room
- 9 days |
- 672 |
- 28 |
Likely to sell faster than
Zillow last checked:
Listing updated:
Listed by:
Corcoran 917-863-8209,
Cathy Franklin
Source: StreetEasy,MLS#: S1836338
Facts & features
Interior
Bedrooms & bathrooms
- Bedrooms: 5
- Bathrooms: 6
- Full bathrooms: 5
- 1/2 bathrooms: 1
Rooms
- Room types: Bike Room, Media Room, Package Room
Cooling
- Central Air
Appliances
- Included: Dishwasher, Washer/Dryer
Features
- Flooring: Hardwood
- Has fireplace: Yes
Interior area
- Total structure area: 4,140
- Total interior livable area: 4,140 sqft
Property
Features
- Has view: Yes
- View description: City, Skyline
Details
- Parcel number: 015081223
- Special conditions: Resale
Construction
Type & style
- Home type: Condo
- Property subtype: Condominium
Condition
- Year built: 2021
Community & HOA
Community
- Features: Doorman, Full Time Doorman
- Security: Doorman, Full-Time Doorman
- Subdivision: Upper East Side
HOA
- Has HOA: Yes
- Amenities included: Fitness Center, Elevator(s), Concierge
- Services included: Maintenance
- HOA fee: $8,450 monthly
Location
- Region: New York
Financial & listing details
- Price per square foot: $6,039/sqft
- Tax assessed value: $1,595,708
- Annual tax amount: $86,880
- Date on market: 7/22/2026
Estimated market value
$23,758,800
$22.57M - $24.95M
$27,287/mo
Price history
| Date | Event | Price |
|---|---|---|
| 7/22/2026 | Listed for sale | $25,000,000+44.5%$6,039/sqft |
Source: StreetEasy #S1836338 Report a problem | ||
| 11/1/2022 | Sold | $17,304,962$4,180/sqft |
Source: StreetEasy #S1573320 Report a problem | ||
Public tax history
| Year | Property taxes | Tax assessment |
|---|---|---|
| 2025 | $85,661 +2.7% | $718,069 +5.9% |
| 2024 | $83,446 +3.4% | $677,901 +0.2% |
| 2023 | $80,676 | $676,828 +140.9% |
| 2022 | -- | $280,928 |
Find assessor info on the county website
Monthly payment
Climate risks
Neighborhood: Upper East Side
Nearby schools
GreatSchools rating
- 10/10Ps 6 Lillie D BlakeGrades: PK-5Distance: 0.1 mi
- 8/10Jhs 167 Robert F WagnerGrades: 6-8Distance: 0.3 mi
- 9/10Eleanor Roosevelt High SchoolGrades: 9-12Distance: 0.5 mi
- $5,907,3002 bd3 ba1.8k sqft109 E 79th St #3N, New York, NY 10075Off Market
- $4,763,4002 bd3 ba1.6k sqft109 E 79th St APT 3S, New York, NY 10075Off Market
- $8,383,5003 bd4 ba2.7k sqft109 E 79th St #4N, New York, NY 10075Off Market
- $102 bd3 ba1.6k sqft109 E 79th St #4S, New York, NY 10075Sold
- $5,847,2002 bd3 ba1.8k sqft109 E 79th St #5N, New York, NY 10075Off Market
- $3,829,2002 bd3 ba1.6k sqft109 E 79th St APT 5S, New York, NY 10075Off Market
- $16,250,0003 bd4 ba3.1k sqft109 E 79th St #5W, New York, NY 10075Sold
- $6,735,8003 bd4 ba2.7k sqft109 E 79th St #6E, New York, NY 10075Off Market
- $11,193,0005 bd6 ba4.1k sqft109 E 79th St #6W, New York, NY 10075Off Market
A local agent can set up tours, give advice and negotiate with sellers.
Similar homes
- $23,000,0004 bd6 ba5k sqft60 E 86th St #Penthouse, New York, NY 10028Active
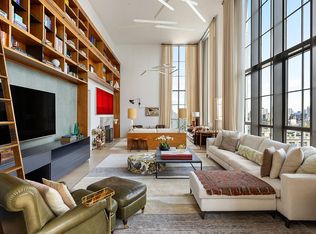 MLS ID #S1832866, Carrie Chiang, Listing by: Corcoran. StreetEasy
 - $24,995,0005 bd7 ba4.6k sqftBaccarat Hotel & Residences, New York, NY 10019Active
 MLS ID #S1825025, Rena Kliot, Listing by: Pulse International. StreetEasy
 - $18,500,0005 bd5 ba3.5k sqft988 5th Ave Floor 6, New York, NY 10075Active
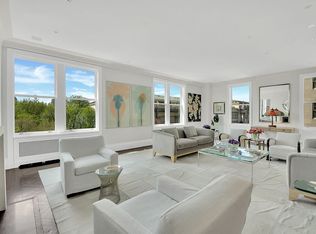 MLS ID #S1811553, Elizabeth Sahlman, Listing by: Compass. StreetEasy
 - $23,750,0006 bd7 ba5.5k sqft255 East 77, New York, NY 10075Active
 MLS ID #S1776192, Alexa Lambert, Listing by: Compass. StreetEasy
 - $24,995,0003 bd4 ba4.4k sqft111 W 57th St #49, New York, NY 10019ActiveMLS ID #S1829170, William McLarnon, Listing by: Corcoran. StreetEasy
- $25,000,0005 bd6 ba4k sqftThe Cortland, New York, NY 10011ActiveMLS ID #S1825838, Steven Cohen, Listing by: Corcoran. StreetEasy
- $24,995,0005 bd7 ba4.6k sqft20 W 53rd Street #18 B/C, New York (Manhattan), NY 10019For Sale
 MLS ID #987804, Rena Kliot, Listing by: Pulse International Realty Inc. OneKey® MLS as distributed by MLS GRID
 - $25,000,0004 bd5 ba5.6k sqft152 Elizabeth St Unit Penthouse, New York, NY 10012ActiveMLS ID #S1818802, Adam Modlin, Listing by: Modlin Group. StreetEasy
- $21,500,0004 bd5 ba4.5k sqftSutton Tower, New York, NY 10022ActiveMLS ID #S1830455, Sutton Tower, Listing by: Corcoran. StreetEasy
- $27,000,0005 bd6 ba4.9k sqftThe Henry, New York, NY 10024ActiveMLS ID #S1772494, Alexa Lambert, Listing by: Compass. StreetEasy
- $24,500,0003 bd5 ba4k sqft432 Park Ave APT 72A, New York, NY 10022ActiveMLS ID #S1810480, Shari Scharfer Rollins, Listing by: Douglas Elliman. StreetEasy
- $22,500,0003 bd3 ba4k sqft432 Park Ave APT 69B, New York, NY 10022ActiveMLS ID #S1836723, Marc Riedel, Listing by: SERHANT.. StreetEasy
- $16,500,0005 bd6 ba3.6k sqft60 E 88th St, New York, NY 10128ActiveMLS ID #S1822477, Carrie Chiang, Listing by: Corcoran. StreetEasy
- $22,995,0004 bd5 ba4k sqft432 Park Ave APT 66B, New York, NY 10022ActiveMLS ID #S1634238, Fredrik Eklund, Listing by: Douglas Elliman. StreetEasy
- $22,500,0005 bd6 ba5.4k sqftOne57, New York, NY 10019ActiveMLS ID #S1824500, Lenny Sporn, Listing by: SPORN GROUP LLC. StreetEasy
- $23,000,0004 bd6 ba4.6k sqftThe Cortland, New York, NY 10011ActiveMLS ID #S1825843, Noble Black, Listing by: Corcoran. StreetEasy
- $13,750,0005 bd6 ba4k sqft1289 Lexington, New York, NY 10028ActiveMLS ID #S1720001, Ben Haymes, Listing by: Zeckendorf Marketing. StreetEasy
- $22,500,0004 bd5 ba4.5k sqft277 Fifth Ave Nomad, New York, NY 10016ActiveMLS ID #S1828754, Leonard Steinberg, Listing by: Compass. StreetEasy
- $17,850,0005 bd6 ba4.2k sqft200 East 75th, New York, NY 10021ActiveMLS ID #S1744706, Two Hundred East Seventy Fifth Sales Team, Listing by: Compass. StreetEasy
- $29,500,0004 bd5 ba4.2k sqftCentral Park Tower, New York, NY 10019ActiveMLS ID #S1819845, Lisa Lippman, Listing by: Brown Harris Stevens. StreetEasy
