Welcome home to this charming 4-bedroom, 3-bathroom home full of character and space! This property offers plenty of room for comfortable living, entertaining, or everyday needs. Inside, you’ll find a warm and inviting layout with classic details that give the home its unique charm. The spacious living areas provide flexibility, while the bedrooms offer comfortable space for family, guests, a home office, or hobby room. With 3 bathrooms, this home provides added convenience, and the thoughtful floor plan allows for both function and comfort. Whether you’re looking for a home with character, room to make your own, or a great opportunity to add your personal touch, this property has so much potential. Don’t miss your chance to own a spacious home with timeless charm—schedule your showing today!
Active
$325,000
109 E Academy St, Hesston, KS 67062
4beds
3,189sqft
Single Family Onsite Built
Built in 1948
7,405 Square Feet Lot
$314,700 Zestimate®
$102/sqft
$-- HOA
What's special
- 17 days |
- 988 |
- 52 |
Zillow last checked:
Listing updated:
Listed by:
Larry Hall 316-640-3289,
Real Broker, LLC
Source: SCKMLS as distributed by MLS GRID,MLS#: 675463
Facts & features
Interior
Bedrooms & bathrooms
- Bedrooms: 4
- Bathrooms: 3
- Full bathrooms: 3
Primary bedroom
- Description: Wood
- Level: Main
- Area: 191.4
- Dimensions: 13.2X14.5
Kitchen
- Description: Wood Laminate
- Level: Main
- Area: 165.87
- Dimensions: 9.7X17.10
Living room
- Description: Carpet
- Level: Main
- Area: 275.04
- Dimensions: 14.4X19.1
Heating
- Forced Air, Natural Gas
Cooling
- Central Air, Electric
Appliances
- Laundry: Main Level, Laundry Room, 220 equipment
Features
- Basement: Finished
- Number of fireplaces: 2
- Fireplace features: Two, Living Room, Family Room, Gas, Electric
Interior area
- Total interior livable area: 3,189 sqft
- Finished area above ground: 2,139
- Finished area below ground: 1,050
Property
Parking
- Total spaces: 3
- Parking features: Detached
- Garage spaces: 3
Features
- Levels: One and One Half
- Stories: 1.5
Lot
- Size: 7,405 Square Feet
- Features: Corner Lot
Details
- Parcel number: 0351604011002.000
Construction
Type & style
- Home type: SingleFamily
- Architectural style: Traditional
- Property subtype: Single Family Onsite Built
Materials
- Brick
- Foundation: Full, Day Light
- Roof: Composition
Condition
- Year built: 1948
Utilities & green energy
- Utilities for property: Sewer Available, Public
Community & HOA
Community
- Subdivision: HOME
HOA
- Has HOA: No
Location
- Region: Hesston
Financial & listing details
- Price per square foot: $102/sqft
- Annual tax amount: $4,586
- Date on market: 7/3/2026
- Cumulative days on market: 17 days
- Ownership: Individual
- Road surface type: Paved
Estimated market value
$314,700
$299,000 - $330,000
$2,132/mo
Price history
Price history is unavailable.
Public tax history
Tax history is unavailable.
Monthly payment
Est. payment
Payment breakdown
Explore the cost of this home by adjusting the details. Changes won't be saved.Climate risks
Neighborhood: 67062
Nearby schools
GreatSchools rating
- 9/10Hesston Elementary SchoolGrades: PK-4Distance: 0.5 mi
- 9/10Hesston Middle SchoolGrades: 5-8Distance: 0.6 mi
- 9/10Hesston High SchoolGrades: 9-12Distance: 0.6 mi
Schools provided by the listing agent
- Elementary: Hesston
- Middle: Hesston
- High: Hesston
Source: SCKMLS as distributed by MLS GRID. This data may not be complete. We recommend contacting the local school district to confirm school assignments for this home.
- $293,5003 bd3 ba3k sqft109 Academy St, Hesston, KS 67062Off Market

- $203,2004 bd3 ba1.7k sqft301 S Weaver St, Hesston, KS 67062Off Market

- $158,2004 bd3 ba1.7k sqft301 S Weaver Ave, Hesston, KS 67062Off Market
- $178,3005 bd3 ba979 sqft309 S Weaver Ave, Hesston, KS 67062Off Market
- $165,2004 bd2 ba1k sqft110 Academy St, Hesston, KS 67062Off Market
- $196,0003 bd2 ba1k sqft300 S Main St, Hesston, KS 67062Off Market
- $117,6002 bd1 ba924 sqft304 S Main St, Hesston, KS 67062Off Market
- $--2 bd1 ba924 sqft304 S Main St #BASEMENT, Hesston, KS 67062Off Market
A local agent can set up tours, give advice and negotiate with sellers.
Similar homes
- $299,0004 bd3 ba2.7k sqft400 S Streeter Ave, Hesston, KS 67062For Sale By Owner
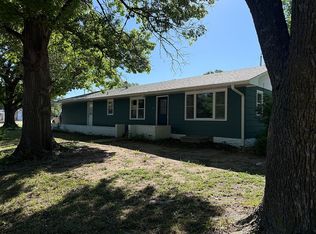
- $245,0003 bd3 ba2k sqft605 Clover Ln, Hesston, KS 67062For Sale
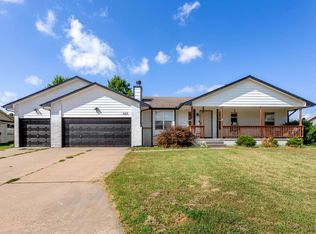 MLS ID #676172, Stephanie Fondren, Nikkel and Associates. SCKMLS as distributed by MLS GRID
 - $267,0004 bd3 ba2.5k sqft727 Crescent Dr, Hesston, KS 67062For Sale
 MLS ID #55055, Janet Bates, Platinum Realty. Mid Kansas MLS & Prairie Land Realtors as distributed by MLS GRID
 - $220,0003 bd2 ba2.1k sqft320 S Erb St, Hesston, KS 67062For Sale
 MLS ID #675698, Taylor Myers, Whitetail Properties Real Estate, LLC. SCKMLS as distributed by MLS GRID
 - $285,0004 bd3 ba2.1k sqft2 Ember Way Cir, Hesston, KS 67062For Sale By Owner
- $270,0004 bd3 ba2.6k sqft608 W 8th St, Newton, KS 67114For SaleMLS ID #55156, Arlan Newell, Berkshire Hathaway PenFed Realty. Mid Kansas MLS & Prairie Land Realtors as distributed by MLS GRID
- $350,0006 bd-- ba2.3k sqft429-431 E Harvest Rd, Hesston, KS 67062For SaleMLS ID #675521, Timothy Harder, RE/MAX Associates. SCKMLS as distributed by MLS GRID
- $335,0004 bd4 ba3.6k sqft1601 Terrace Dr, Newton, KS 67114For SaleMLS ID #669595, Val Peare, Berkshire Hathaway PenFed Realty. SCKMLS as distributed by MLS GRID
- $--3 bd3 ba2.3k sqft1705 Cypress Ln, Newton, KS 67114AuctionAuction.com 2
- $--3 bd2 ba3k sqft12150 N Meridian Ave, Sedgwick, KS 67135AuctionMLS ID #675134, Braden McCurdy, McCurdy Real Estate & Auction, LLC. SCKMLS as distributed by MLS GRID
- $290,0005 bd3 ba3.1k sqft303 E 5th St, Newton, KS 67114For SaleMLS ID #671332, Craig Frederick, Keller Williams Signature Partners, LLC. SCKMLS as distributed by MLS GRID
- $275,0004 bd3 ba3k sqft33 Regal Cres, Newton, KS 67117For SaleMLS ID #674062, Terra Honey, Coldwell Banker Plaza Real Estate. SCKMLS as distributed by MLS GRID
- $--4 bd2 ba1.8k sqft1190 90th St, Peabody, KS 66866AuctionMLS ID #55051, Richard Boyles, Farmers National Co. Mid Kansas MLS & Prairie Land Realtors as distributed by MLS GRID
- $310,0003 bd4 ba2.5k sqft211 S Commercial Ave, Sedgwick, KS 67135For SaleMLS ID #675552, Ashleigh Casper, Sundgren Realty. SCKMLS as distributed by MLS GRID
- $255,0004 bd3 ba2.1k sqft104 Sheffield St, Newton, KS 67114For SaleMLS ID #676071, Leanne Barney, Keller Williams Hometown Partners. SCKMLS as distributed by MLS GRID
- $395,0004 bd3 ba3.4k sqft328 Campus Ct, North Newton, KS 67117For SaleMLS ID #674287, Brenda Nebel, KSI Realty LLC. SCKMLS as distributed by MLS GRID
- $329,0006 bd3 ba3.1k sqft1216 S Chestnut St, Halstead, KS 67056For SaleMLS ID #672007, Kristel Melton, LPT Realty, LLC. SCKMLS as distributed by MLS GRID
- $289,0004 bd3 ba3.2k sqft320 W Broadway St, Newton, KS 67114For SaleMLS ID #671916, Brad Elliott, Realty Connections. SCKMLS as distributed by MLS GRID
- $285,0004 bd3 ba2.6k sqft2115 Bristol Ln, Newton, KS 67114For SaleMLS ID #675156, Robin Metzler, Berkshire Hathaway PenFed Realty. SCKMLS as distributed by MLS GRID
- $289,0004 bd3 ba2.6k sqft10 Kansas Ct, Newton, KS 67114For SaleMLS ID #673101, Kali Graber, Berkshire Hathaway PenFed Realty. SCKMLS as distributed by MLS GRID
