Discover your dream home, nestled on over 3+ serene acres, this exceptional property offers modern updates and natural beauty. The first-floor primary suite features a private deck for peaceful relaxation. With two additional bedrooms, three full baths, and updated kitchen and baths, this home blends comfort and style. The floor-to-ceiling stone fireplace adds a cozy charm, while the newer roof and skylights ensure durability and natural light. The finished basement provides flexible living space, and the large, flat yard invites outdoor enjoyment. A detached barn offers endless possibilities for hobbies, storage, equestrian use and more; while outdoor enthusiasts will love the property’s easy access to trails. Whether you're relaxing indoors or enjoying the abundant outdoor space, this property delivers a unique blend of modern and practicality. Don’t miss the chance to make this exquisite home yours!
Sold for $1,130,000
$1,130,000
109 E Bare Hill Rd, Harvard, MA 01451
3beds
2,856sqft
Single Family Residence
Built in 1980
3.93 Acres Lot
$1,176,700 Zestimate®
$396/sqft
$5,926 Estimated rent
Home value
$1,176,700
$1.07M - $1.29M
$5,926/mo
Zestimate® history
Owner options
List your home for rent
$5,926/mo
Rent Zestimate®
Find your next renter with Zillow Rental Manager. Plus, with online applications, you can quickly screen prospective tenants – for free.
$5,926/mo
Rent Zestimate®
Refinance and save
$7,514/mo
Est. payment
Refinancing to a lower rate could help reduce your monthly payments and save thousands over the life of the loan.
$7,514/mo
Est. payment
Explore your selling options
Work with a Zillow partner agent
Leverage their expertise and Zillow's premium Showcase listings to get your home seen by more buyers.
Get startedList with your own agent
Get your home in front of millions of buyers by listing it on Zillow.
Learn how to do itSell it yourself
Take full control of how buyers see your home on Zillow by listing For Sale by Owner (FSBO).
List your homeWhat's special
Zillow last checked:
Listing updated:
Listed by:
Jennifer Gavin 508-574-5046,
Coldwell Banker Realty - Concord 978-369-1000
Bought with:
Eileen Cain
William Raveis R.E. & Home Services
Source: MLS PIN,MLS#: 73352962
Facts & features
Interior
Bedrooms & bathrooms
- Bedrooms: 3
- Bathrooms: 4
- Full bathrooms: 3
- 1/2 bathrooms: 1
Primary bedroom
- Features: Bathroom - Full, Closet, Flooring - Hardwood, Deck - Exterior
- Level: First
- Area: 336
- Dimensions: 21 x 16
Bedroom 2
- Features: Vaulted Ceiling(s), Closet, Flooring - Wall to Wall Carpet
- Level: Second
- Area: 130
- Dimensions: 13 x 10
Bedroom 3
- Features: Vaulted Ceiling(s), Closet, Flooring - Wall to Wall Carpet
- Level: Second
- Area: 160
- Dimensions: 16 x 10
Primary bathroom
- Features: Yes
Bathroom 1
- Level: First
- Area: 126
- Dimensions: 14 x 9
Bathroom 2
- Level: First
- Area: 48
- Dimensions: 8 x 6
Bathroom 3
- Level: Second
- Area: 45
- Dimensions: 9 x 5
Dining room
- Features: Flooring - Hardwood, Deck - Exterior, Exterior Access, Remodeled
- Level: First
- Area: 156
- Dimensions: 13 x 12
Family room
- Features: Cathedral Ceiling(s), Flooring - Hardwood, Remodeled, Sunken
- Level: First
- Area: 414
- Dimensions: 23 x 18
Kitchen
- Features: Wood / Coal / Pellet Stove, Flooring - Stone/Ceramic Tile, Dining Area, Cabinets - Upgraded, Recessed Lighting, Remodeled, Stainless Steel Appliances, Gas Stove
- Level: First
- Area: 364
- Dimensions: 26 x 14
Living room
- Features: Skylight, Cathedral Ceiling(s), Flooring - Hardwood, Remodeled
- Level: First
- Area: 325
- Dimensions: 25 x 13
Heating
- Baseboard, Heat Pump, Oil, Propane, Wood Stove
Cooling
- Heat Pump
Appliances
- Included: Electric Water Heater, Range, Dishwasher, Microwave, Refrigerator, Washer, Dryer, Water Treatment, Rangetop - ENERGY STAR
- Laundry: First Floor
Features
- Bathroom - 3/4, Game Room, Exercise Room
- Flooring: Tile, Carpet, Hardwood, Flooring - Wall to Wall Carpet
- Basement: Full,Partially Finished,Garage Access,Sump Pump,Radon Remediation System,Unfinished
- Number of fireplaces: 1
- Fireplace features: Family Room
Interior area
- Total structure area: 2,856
- Total interior livable area: 2,856 sqft
- Finished area above ground: 2,408
- Finished area below ground: 448
Property
Parking
- Total spaces: 10
- Parking features: Attached, Under, Paved Drive, Off Street
- Attached garage spaces: 2
- Uncovered spaces: 8
Features
- Patio & porch: Deck - Wood, Patio
- Exterior features: Deck - Wood, Patio, Storage, Barn/Stable, Professional Landscaping
Lot
- Size: 3.93 Acres
- Features: Level
Details
- Additional structures: Barn/Stable
- Parcel number: 1535386
- Zoning: RES
Construction
Type & style
- Home type: SingleFamily
- Architectural style: Contemporary
- Property subtype: Single Family Residence
Materials
- Frame
- Foundation: Concrete Perimeter
- Roof: Shingle
Condition
- Year built: 1980
Utilities & green energy
- Electric: Generator, 200+ Amp Service
- Sewer: Private Sewer
- Water: Private
- Utilities for property: for Gas Range
Green energy
- Energy efficient items: Thermostat
Community & HOA
Community
- Features: Tennis Court(s), Walk/Jog Trails, Stable(s), Golf, Conservation Area, Highway Access, House of Worship, Public School
HOA
- Has HOA: No
Location
- Region: Harvard
Financial & listing details
- Price per square foot: $396/sqft
- Tax assessed value: $874,600
- Annual tax amount: $13,687
- Date on market: 1/5/2026
Price history
| Date | Event | Price |
|---|---|---|
| 5/22/2025 | Sold | $1,130,000+7.6%$396/sqft |
Source: MLS PIN #73352962 Report a problem | ||
| 4/8/2025 | Contingent | $1,050,000$368/sqft |
Source: MLS PIN #73352962 Report a problem | ||
| 4/2/2025 | Listed for sale | $1,050,000+43.4%$368/sqft |
Source: MLS PIN #73352962 Report a problem | ||
| 8/7/2020 | Sold | $732,000-1.1%$256/sqft |
Source: Public Record Report a problem | ||
| 7/12/2020 | Pending sale | $739,900$259/sqft |
Source: Coldwell Banker Residential Brokerage - Concord #72685351 Report a problem | ||
| 7/6/2020 | Listed for sale | $739,900+144.6%$259/sqft |
Source: Coldwell Banker Residential Brokerage - Concord #72685351 Report a problem | ||
| 7/26/1995 | Sold | $302,500$106/sqft |
Source: Public Record Report a problem | ||
Public tax history
| Year | Property taxes | Tax assessment |
|---|---|---|
| 2025 | $13,687 +0.9% | $874,600 -3.9% |
| 2024 | $13,566 +4.1% | $910,500 +16% |
| 2023 | $13,034 +9.4% | $784,700 +17.9% |
| 2022 | $11,916 +0.5% | $665,300 +5.4% |
| 2021 | $11,854 +6% | $631,200 +4.3% |
| 2020 | $11,180 +2% | $605,300 -3.8% |
| 2019 | $10,966 -1% | $629,500 -2.5% |
| 2018 | $11,077 +7.9% | $645,900 +13.9% |
| 2017 | $10,263 +1.8% | $567,000 +1.5% |
| 2016 | $10,083 | $558,600 |
Find assessor info on the county website
Neighborhood: 01451
Nearby homes
- $1,453,5004 bd4 ba4k sqft6 Partridge Hill Rd, Harvard, MA 01451Off Market
- $884,0004 bd2 ba2.3k sqft14 Deerfoot Trl, Harvard, MA 01451Off Market
- $533,0003 bd3 ba2.4k sqft8 Deerfoot Trl, Harvard, MA 01451Sold
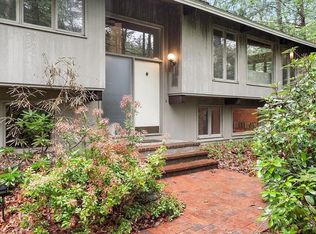
- $884,4003 bd2 ba1.6k sqft16 Deerfoot Trl, Harvard, MA 01451Off Market
- $867,4003 bd2 ba2k sqft10 Partridge Hill Rd, Harvard, MA 01451Off Market
- $971,6004 bd3 ba3.4k sqft16 Partridge Hill Rd, Harvard, MA 01451Off Market
- $713,7004 bd2 ba2.4k sqft107 E Bare Hill Rd, Harvard, MA 01451Off Market
- $1,082,3004 bd3 ba2.9k sqft2 Partridge Hill Rd, Harvard, MA 01451Off Market
Nearby schools
GreatSchools rating
- 10/10Hildreth Elementary SchoolGrades: PK-5Distance: 2 mi
- 8/10The Bromfield Middle SchoolGrades: 6-8Distance: 2 mi
- 10/10The Bromfield SchoolGrades: 9-12Distance: 2 mi
Schools provided by the listing agent
- Elementary: Hldreth
- Middle: Bromfield
- High: Bromfield
Source: MLS PIN. This data may not be complete. We recommend contacting the local school district to confirm school assignments for this home.
Get a cash offer in 3 minutes
Find out how much your home could sell for in as little as 3 minutes with a no-obligation cash offer.
Estimated market value
$1,176,700
Get a cash offer in 3 minutes
Find out how much your home could sell for in as little as 3 minutes with a no-obligation cash offer.
Estimated market value
$1,176,700
- Massachusetts
- Worcester County
- Harvard
- 01451
- 109 E Bare Hill Rd
