Skip main navigation
Sold for $263,000
  • $263,000

    109 E Brown St, Luverne, MN 56156

    4beds
    2,054sqft
    Single Family Residence
    Built in 1972
    5,166 Square Feet Lot
    $263,300 Zestimate®
    $128/sqft
    $1,888 Estimated rent

    Home value

    $263,300

    $250,000 - $276,000

    $1,888/mo

    Zestimate® history
    Loading
    Loading...

    Owner options

    List your home for rent

    $1,888/mo

    Rent Zestimate®

    Find your next renter with Zillow Rental Manager. Plus, with online applications, you can quickly screen prospective tenants – for free.

    Learn more

    $1,888/mo

    Rent Zestimate®

    Refinance and save

    $1,713/mo

    Est. payment

    Refinancing to a lower rate could help reduce your monthly payments and save thousands over the life of the loan.

    See today's rates

    $1,713/mo

    Est. payment

    Explore your selling options

    Work with a Zillow partner agent

    Leverage their expertise and Zillow's premium Showcase listings to get your home seen by more buyers.

    Get started

    List with your own agent

    Get your home in front of millions of buyers by listing it on Zillow.

    Learn how to do it

    Sell it yourself

    Take full control of how buyers see your home on Zillow by listing For Sale by Owner (FSBO).

    List your home

    What's special

    Landscape rockStainless steel lg appliancesFinished basementLight fixturesKitchen faucetMain floor laundryNew garage door
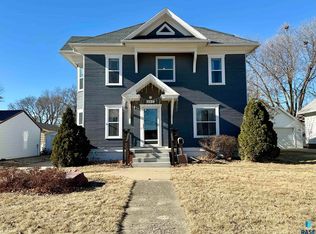
    This property presents exciting possibilities for creating a duplex-style living arrangement! Come check it out! This updated 4-bedroom, 2-bath home offers comfortable living with modern touches throughout. The main floor features a spacious kitchen with gray cabinetry and NEW stainless steel LG appliances, open to the dining and living areas for easy entertaining. Two bedrooms and convenient main floor laundry add to the functionality (laundry could also be in the basement). The finished basement includes a large family room with an electric fireplace and stylish board and batten walls, along with two additional bedrooms. Flooring throughout the home includes a mix of LVP and carpet. Recent updates include interior and exterior paint, light fixtures, door handles/locks, kitchen faucet, a new 200 amp service panel, landscape rock, partial fencing around the back patio, a new garage door, and added attic insulation. An attached single-car garage that is finished completes the home. Motivated Sellers!

    Zillow last checked:

    Listing updated:

    Listed by:

    Renee K Guy,

    Land and Home Realty Inc 507-449-6111

    Bought with:

    Renee K Guy

    Source: Realtor Association of the Sioux Empire,MLS#: 22602292MLS Logo

    Facts & features

    Interior

    Bedrooms & bathrooms
    • Bedrooms: 4
    • Bathrooms: 2
    • Full bathrooms: 1
    • 3/4 bathrooms: 1
    • Main level bedrooms: 2
    Primary bedroom
    • Description: Carpet, Closets
    • Level: Main
    • Area: 182
    • Dimensions: 13 x 14
    Bedroom 2
    • Description: Carpet
    • Level: Main
    • Area: 96
    • Dimensions: 12 x 8
    Bedroom 3
    • Description: Carpet, Egress Window
    • Level: Basement
    Bedroom 4
    • Description: Carpet, Egress Window
    • Level: Basement
    Dining room
    • Description: Open to kitchen and living room
    • Level: Main
    • Area: 135
    • Dimensions: 15 x 9
    Family room
    • Description: Carpet, Electric Fireplace
    • Level: Basement
    • Area: 360
    • Dimensions: 24 x 15
    Kitchen
    • Description: LVP, Gray Painted cabinets, NEW SS App.
    • Level: Main
    • Area: 143
    • Dimensions: 13 x 11
    Living room
    • Description: Carpet, Spacious
    • Level: Main
    • Area: 378
    • Dimensions: 21 x 18
    Heating
    • Natural Gas
    Cooling
    • Central Air
    Appliances
    • Included: Electric Range, Microwave, Dishwasher, Disposal, Refrigerator, Washer, Dryer
    Features
    • Main Floor Laundry
    • Flooring: Carpet
    • Basement: Full
    • Number of fireplaces: 1
    • Fireplace features: Electric
    Interior area
    • Total interior livable area: 2,054 sqft
    • Finished area above ground: 1,124
    • Finished area below ground: 930

    Property

    Parking
    • Total spaces: 1
    • Parking features: Concrete
    • Garage spaces: 1
    Features
    • Patio & porch: Patio
    • Fencing: Partial
    Lot
    • Size: 5,166 Square Feet
    • Dimensions: 63 x 82
    • Features: City Lot
    Details
    • Parcel number: 202106000

    Construction

    Type & style
    • Home type: SingleFamily
    • Architectural style: Ranch
    • Property subtype: Single Family Residence
    Materials
    • Hard Board, Brick
    • Foundation: Block
    • Roof: Composition
    Condition
    • Year built: 1972

    Utilities & green energy

    • Sewer: Public Sewer
    • Water: Public

    Community & HOA

    Community
    • Subdivision: Luverne
    HOA
    • Has HOA: No
    Location
    • Region: Luverne

    Financial & listing details

    • Price per square foot: $128/sqft
    • Tax assessed value: $217,400
    • Annual tax amount: $2,476
    • Date on market: 4/3/2026
    • Listing terms: Conventional
    • Road surface type: Curb and Gutter

    Price history

    DateEventPrice
    8/5/2026Sold$263,000-2.4%$128/sqft
    Source: Realtor Association of the Sioux Empire #22602292 Report a problem
    5/23/2026Price change$269,500-3.6%$131/sqft
    Source: Realtor Association of the Sioux Empire #22602292 Report a problem
    4/12/2026Price change$279,500-3.5%$136/sqft
    Source: Realtor Association of the Sioux Empire #22602292 Report a problem
    4/3/2026Listed for sale$289,500$141/sqft
    Source: Realtor Association of the Sioux Empire #22602292 Report a problem
    4/3/2026Listing removed--
    Source: Owner Report a problem
    3/8/2026Listed for sale$289,500+80.9%$141/sqft
    Source: Owner Report a problem
    10/8/2021Sold$160,000-5.3%$78/sqft
    Source: Realtor Association of the Sioux Empire #22104654 Report a problem
    8/6/2021Listed for sale$169,000+94.9%$82/sqft
    Source: Realtor Association of the Sioux Empire #22104654 Report a problem
    10/1/2012Sold$86,700-0.9%$42/sqft
    Source: Public Record Report a problem
    12/13/2006Sold$87,500$43/sqft
    Source: Public Record Report a problem

    Public tax history

    YearProperty taxesTax assessment
    2025$2,376 +5.8%$217,400 +4.5%
    2024$2,246 +1.6%$208,000 +8.9%
    2023$2,210 +19.5%$191,000 +11.6%
    2022$1,850 +23.5%$171,200 +19.9%
    2021$1,498 +12.6%$142,800 +4.1%
    2020$1,330 +7.6%$137,200 +9.9%
    2019$1,236 +10.4%$124,800 +4.7%
    2018$1,120 +22%$119,200 +9.4%
    2017$918 +3.1%$109,000 +11.8%
    2016$890 +5.2%$97,500
    2015$846 --
    2014-- --
    2013-- --
    2012-- --
    Find assessor info on the county website

    Neighborhood: 56156

    Nearby schools

    GreatSchools rating
    Schools provided by the listing agent
    • Elementary: Luverne ES
    • Middle: Luverne MS
    • High: Luverne HS
    • District: Luverne School District 29184-01

    Source: Realtor Association of the Sioux Empire. This data may not be complete. We recommend contacting the local school district to confirm school assignments for this home.

    Sell for more on Zillow
    Get a Zillow Showcase℠ listing at no additional cost and you could sell for .
    $263,300
    2% more
    +$5,266
    With Zillow Showcase(estimated)
    $268,566
    Sell for more on Zillow
    Get a Zillow Showcase℠ listing at no additional cost and you could sell for .
    $263,300
    2% more
    +$5,266
    With Zillow Showcase(estimated)
    $268,566