
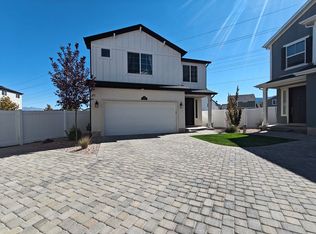
Welcome to this newer 2022-built single-family home located in the desirable Wander community of Saratoga Springs! This thoughtfully designed tri-level home offers 3 bedrooms and 2.5 bathrooms with a modern, functional floor plan and plenty of space to make your own. The multi-level design provides great separation between living and sleeping areas while maintaining an open, comfortable feel throughout. Enjoy the benefits of newer construction in a growing Saratoga Springs community with convenient access to shopping, dining, schools, recreation, and the many outdoor amenities Utah County has to offer. Whether you're looking for your first home, your next home, or an investment opportunity, this property is ready for its new owner. This is a Fannie Mae HomePath property. Buyer and buyer's agent to verify all information. All offers to go through www.homepath.com. Seller has never occupied the property and NO Seller Property Disclosures will be provided.
Foreclosure
Est. $525,900
109 E Brushy Canyon St, Saratoga Springs, UT 84045
3beds
2,250sqft
Single Family Residence
Built in 2022
4,356 Square Feet Lot
$523,300 Zestimate®
$234/sqft
$144/mo HOA
What's special
Open comfortable feel throughoutModern functional floor planThoughtfully designed tri-level home
- 11 hours
- 18
- 2
Zillow last checked:
Listing updated:
Listed by:
Courtney Tetrick 801-822-4215,
Everest Elite Real Estate LLC
Source: UtahRealEstate.com,MLS#: 2182376
Facts & features
Interior
Bedrooms & bathrooms
- Bedrooms: 3
- Bathrooms: 3
- Full bathrooms: 2
- 1/2 bathrooms: 1
- Partial bathrooms: 1
Rooms
- Room types: Master Bathroom, Updated Kitchen
Primary bedroom
- Level: Third
Heating
- Forced Air, Central, Gas Stove
Cooling
- Central Air, Ceiling Fan(s)
Appliances
- Included: Water Softener Owned, Disposal, Gas Range, Free-Standing Range, Instant Hot Water
Features
- Walk-In Closet(s), Granite Counters
- Flooring: Carpet, Tile, Vinyl
- Windows: None
- Number of fireplaces: 1
- Fireplace features: Fireplace Insert, Insert
Interior area
- Total structure area: 2,250
- Total interior livable area: 2,250 sqft
- Finished area above ground: 2,250
Video & virtual tour
Property
Parking
- Total spaces: 3
- Parking features: Garage - Attached
- Attached garage spaces: 3
Features
- Levels: Tri/Multi-Level
- Stories: 3
- Patio & porch: Covered, Porch, Covered Patio, Open Porch
- Exterior features: Balcony, Entry (Foyer)
- Has private pool: Yes
- Pool features: Fenced, In Ground, Association
- Fencing: Full
- Has view: Yes
- View description: Mountain(s)
Lot
- Size: 4,356 Square Feet
- Features: Corner Lot
- Residential vegetation: Landscaping: Full
Details
- Parcel number: 559480493
- Zoning: RES
- Zoning description: Single-Family
Construction
Type & style
- Home type: SingleFamily
- Property subtype: Single Family Residence
Materials
- Asphalt, Clapboard/Masonite, Concrete, Stucco
- Foundation: Slab
- Roof: Asphalt
Condition
- Blt./Standing
- New construction: No
- Year built: 2022
Utilities & green energy
- Water: Culinary
- Utilities for property: Natural Gas Connected, Electricity Connected, Sewer Connected, Water Available
Community & HOA
Community
- Features: Sidewalks
- Subdivision: Wander
HOA
- Has HOA: Yes
- Amenities included: Biking Trails, Bocce Ball Court, Trail(s), Maintenance, Picnic Area, Playground, Pool, Snow Removal
- Services included: Maintenance Grounds
- HOA fee: $144 monthly
- HOA name: Kurt Walther
- HOA phone: 801-703-6381
Location
- Region: Saratoga Springs
Financial & listing details
- Price per square foot: $234/sqft
- Tax assessed value: $489,600
- Annual tax amount: $2,200
- Date on market: 8/31/2026
- Listing terms: Cash,Conventional,FHA,VA Loan,USDA Loan
- Inclusions: Ceiling Fan, Fireplace Insert, Range, Water Softener: Own
- Acres allowed for irrigation: 0
- Electric utility on property: Yes
- Road surface type: Paved
Foreclosure details
Estimated market value
$523,300
$497,000 - $549,000
$2,303/mo
Price history
| Date | Event | Price |
|---|---|---|
| 9/1/2026 | Listed for sale | $525,900$234/sqft |
Source:  UtahRealEstate.com #2182376 Report a problem UtahRealEstate.com #2182376 Report a problem | ||
| 2/24/2026 | Sold | -- |
Source: Public Record Report a problem | ||
Public tax history
| Year | Property taxes | Tax assessment |
|---|---|---|
| 2025 | $2,200 -3% | $489,600 -1.2% |
| 2024 | $2,269 +7.7% | $495,500 +0.1% |
| 2023 | $2,107 +20% | $494,800 +123.7% |
| 2022 | $1,756 | $221,200 |
Find assessor info on the county website
Monthly payment
Climate risks
Neighborhood: 84045
Nearby schools
Schools provided by the listing agent
- Elementary: Springside
- Middle: Lake Mountain
- High: Westlake
- District: Alpine
Source: UtahRealEstate.com. This data may not be complete. We recommend contacting the local school district to confirm school assignments for this home.
- $429,9003 bd3 ba1.4k sqft103 E Brushy Canyon St, Saratoga Springs, UT 84045Off Market
- $--3 bd3 ba2k sqft91 E Brushy Canyon St, Saratoga Springs, UT 84045Sold

- $448,4003 bd2 ba1.4k sqft97 E Brushy Canyon St, Saratoga Springs, UT 84045Off Market
- $495,2003 bd2 ba2.2k sqft127 E Brushy Canyon St, Saratoga Springs, UT 84045Off Market
Similar homes
- $--3 bd5 ba2.6k sqft142 W Wrangler Ave, Saratoga Springs, UT 84045Auction
 Auction.com 2
 - $--3 bd2 ba1.3k sqft4228 N Sleeping Hollow Dr, Eagle Mountain, UT 84005Auction
 Xome
Xome - $484,9903 bd3 ba1.9k sqft403 E Halls Creek Rd, Saratoga Springs, UT 84045New Construction

 UtahRealEstate.com
 - $--5 bd4 ba2.2k sqft4682 E Foxwood Dr, Eagle Mountain, UT 84005Auction
 ServiceLink Auction
 - $424,9003 bd2 ba2.5k sqft2369 E Prairie Ln, Eagle Mountain, UT 84005For SaleMLS ID #2181816, Mark Erickson, Dimension Realty Services (Salt Lake City). UtahRealEstate.com
- $494,9003 bd3 ba2.3k sqft1494 W Banner Dr #828, Saratoga Springs, UT 84045New ConstructionMLS ID #2163617, Amanda Pierce, Edge Realty. UtahRealEstate.com
- $500,0004 bd4 ba2.4k sqft2051 N 3860 W #137, Lehi, UT 84043For SaleMLS ID #2179077, Jeremy Heftel, In Time Real Estate LLC. UtahRealEstate.com
