Skip main navigation
Sold for $218,000
  • $218,000

    109 E Campbell St, Murray, NE 68409

    2beds
    1,465sqft
    Single Family Residence
    Built in 1954
    0.26 Acres Lot
    $252,200 Zestimate®
    $149/sqft
    $1,569 Estimated rent

    Home value

    $252,200

    Estimated sales range

    Not available

    $1,569/mo

    Zestimate® history
    Loading
    Loading...

    Owner options

    List your home for rent

    $1,569/mo

    Rent Zestimate®

    Find your next renter with Zillow Rental Manager. Plus, with online applications, you can quickly screen prospective tenants – for free.

    Learn more

    $1,569/mo

    Rent Zestimate®

    Refinance and save

    $1,533/mo

    Est. payment

    Refinancing to a lower rate could help reduce your monthly payments and save thousands over the life of the loan.

    See today's rates

    $1,533/mo

    Est. payment

    Explore your selling options

    Work with a Zillow partner agent

    Leverage their expertise and Zillow's premium Showcase listings to get your home seen by more buyers.

    Get started

    List with your own agent

    Get your home in front of millions of buyers by listing it on Zillow.

    Learn how to do it

    Sell it yourself

    Take full control of how buyers see your home on Zillow by listing For Sale by Owner (FSBO).

    List your home

    What's special

    Covered patio in rearCovered porch in frontCedar lined closetsBonus detached garageUpdated windowsArched doorwaysWood floors under carpet
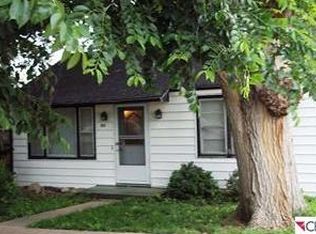
    Murray NE... 20 miles South of Bellevue NE down the newly updated HWY 75. All stone well built 1950's era home. New Heating and AC units. Roof within last 10 years. Updated windows. All appliances updated within the last 6 years. Wood floors under carpet(living room, beds, hallway, not sure of other rooms) believed to be solid Oak. Carpeted since the 80's and no pets. Cedar lined closets. Retro bath in good condition, locate the hidden tooth brush/paste door. Arched doorways leading to living room and kitchen. Covered porch in front and covered patio in rear. Bonus Detached garage from asphalt alley. A bit of new flooring and paint will make this home pop! Elementary school is a couple blocks away. Ball field and park about a block. Quick access to HWY 1 to go East or West. Call Today!

    Zillow last checked:

    Listing updated:

    Listed by:

    Anton Yost 402-981-1666,

    Yost Real Estate

    Bought with:

    Karen Kielian, 0940231

    Keller Williams Greater Omaha

    Source: GPRMLS,MLS#: 22427419MLS Logo

    Facts & features

    Interior

    Bedrooms & bathrooms
    • Bedrooms: 2
    • Bathrooms: 2
    • Full bathrooms: 1
    • 3/4 bathrooms: 1
    • Main level bathrooms: 1
    Primary bedroom
    • Features: Wall/Wall Carpeting, Window Covering, Ceiling Fan(s)
    • Level: Main
    Bedroom 2
    • Features: Wall/Wall Carpeting, Window Covering, Ceiling Fan(s)
    • Level: Main
    Kitchen
    • Features: Wall/Wall Carpeting, Window Covering, Ceiling Fan(s)
    • Level: Main
    Living room
    • Features: Wall/Wall Carpeting, Window Covering, Bay/Bow Windows, Exterior Door
    • Level: Main
    Basement
    • Area: 1300
    Heating
    • Natural Gas, Forced Air
    Cooling
    • Central Air
    Appliances
    • Included: Oven, Refrigerator, Washer, Dishwasher, Dryer, Cooktop
    • Laundry: Wall/Wall Carpeting, Ceiling Fans
    Features
    • Ceiling Fan(s), Garage Floor Drain, Zero Step Entry
    • Flooring: Vinyl, Carpet
    • Windows: Window Coverings, Bay Window(s)
    • Basement: Walk-Up Access,Full,Unfinished
    • Number of fireplaces: 1
    • Fireplace features: Electric
    Interior area
    • Total structure area: 1,465
    • Total interior livable area: 1,465 sqft
    • Finished area above ground: 1,465
    • Finished area below ground: 0

    Property

    Parking
    • Total spaces: 2
    • Parking features: Attached, Detached, Garage Door Opener
    • Attached garage spaces: 2
    Features
    • Patio & porch: Porch, Covered Patio
    • Exterior features: Zero Step Entry
    • Fencing: Chain Link,Full
    Lot
    • Size: 0.26 Acres
    • Dimensions: 75 x 150
    • Features: Over 1/4 up to 1/2 Acre, Subdivided, Curb and Gutter, Alley, Paved
    Details
    • Parcel number: 130037257

    Construction

    Type & style
    • Home type: SingleFamily
    • Architectural style: Ranch
    • Property subtype: Single Family Residence
    Materials
    • Stone
    • Foundation: Block
    • Roof: Composition
    Condition
    • Not New and NOT a Model
    • New construction: No
    • Year built: 1954

    Utilities & green energy

    • Sewer: Public Sewer
    • Water: Public
    • Utilities for property: Electricity Available, Natural Gas Available, Water Available, Sewer Available

    Community & HOA

    Community
    • Subdivision: LATTA'S
    HOA
    • Has HOA: No
    Location
    • Region: Murray

    Financial & listing details

    • Price per square foot: $149/sqft
    • Tax assessed value: $205,190
    • Annual tax amount: $3,073
    • Date on market: 10/25/2024
    • Listing terms: Conventional,Cash
    • Ownership: Fee Simple
    • Electric utility on property: Yes
    • Road surface type: Paved

    Price history

    DateEventPrice
    11/13/2024Sold$218,000-8%$149/sqft
    Source: GPRMLS #22427419 Report a problem
    11/5/2024Pending sale$237,000$162/sqft
    Source: GPRMLS #22427419 Report a problem
    10/25/2024Listed for sale$237,000$162/sqft
    Source: GPRMLS #22427419 Report a problem

    Public tax history

    YearProperty taxesTax assessment
    2024$3,048 -0.8%$176,720 +2.8%
    2023$3,073 -2%$171,940 +3.4%
    2022$3,135 +11.2%$166,267 +14.2%
    2021$2,820 -1%$145,588 +1.5%
    2020$2,850 -1%$143,372 +2%
    2019$2,878 -1.2%$140,533
    2018$2,913 +15%$140,533 +11.1%
    2016$2,534 +0.3%$126,513
    2015$2,526 $126,513
    2014$2,526 -10.3%$126,513
    2013$2,816 -0.5%$126,513
    2012$2,830 +1.5%$126,513 +1.6%
    2011$2,789 -2.9%$124,501
    2010$2,872 +0.2%$124,501
    2009$2,867 $124,501
    Find assessor info on the county website

    Neighborhood: 68409

    Nearby schools

    GreatSchools rating
    Schools provided by the listing agent
    • Elementary: Conestoga
    • Middle: Conestoga
    • High: Conestoga
    • District: Conestoga/Murray

    Source: GPRMLS. This data may not be complete. We recommend contacting the local school district to confirm school assignments for this home.

    Get pre-qualified for a loan
    At Zillow Home Loans, we can pre-qualify you in as little as 5 minutes with no impact to your credit score.

    An equal housing lender. NMLS #10287.