Skip main navigation
Sold
  • Price Unknown

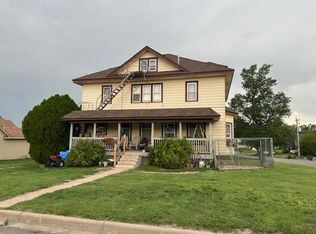
    109 E Court Ave, Cimarron, KS 67835

    4beds
    1,910sqft
    Single Family Residence
    Built in 1979
    0.25 Acres Lot
    $288,400 Zestimate®
    $--/sqft
    $1,587 Estimated rent

    Home value

    $288,400

    $271,000 - $306,000

    $1,587/mo

    Zestimate® history
    Loading
    Loading...

    Owner options

    List your home for rent

    $1,587/mo

    Rent Zestimate®

    Find your next renter with Zillow Rental Manager. Plus, with online applications, you can quickly screen prospective tenants – for free.

    Learn more

    $1,587/mo

    Rent Zestimate®

    Refinance and save

    Refinancing to a lower rate could help reduce your monthly payments and save thousands over the life of the loan.

    See today's rates

    Explore your selling options

    Work with a Zillow partner agent

    Leverage their expertise and Zillow's premium Showcase listings to get your home seen by more buyers.

    Get started

    List with your own agent

    Get your home in front of millions of buyers by listing it on Zillow.

    Learn how to do it

    Sell it yourself

    Take full control of how buyers see your home on Zillow by listing For Sale by Owner (FSBO).

    List your home

    What's special

    Public poolExpansive patioAbundant spaceTons of storageLarge corner lotPost office
    This wonderful 4 bed, 3.5 bath home offers abundant space with over 1,900 SF on the main level plus a partial basement with tons of storage around every corner. Situated on a large corner lot, this home is within walking distance to the schools, post office, and the public pool, ensuring your daily needs are within reach. The large living areas are perfect for entertaining guests and enjoy cozy evenings by the basement fireplace. Step outside to your deck and expansive patio, perfect for outdoor gatherings. Call today to schedule your showing and discover the spacious living this property has to offer.

    Zillow last checked:

    Listing updated:

    Listed by:

    Jerry Penner 620-966-1485,

    Fresh Move Realty, Inc

    Bought with:

    Jerry Penner, BR00243444

    Fresh Move Realty, Inc

    Source: Kansas High Plains AOR,MLS#: 21088MLS LogoOriginating MLS: Garden City MLS

    Facts & features

    Interior

    Bedrooms & bathrooms
    • Bedrooms: 4
    • Bathrooms: 4
    • Full bathrooms: 1
    • 3/4 bathrooms: 2
    • 1/2 bathrooms: 1
    Primary bedroom
    • Description: Primary Bedroom
    • Level: Main
    Bedroom
    • Description: Bedroom
    • Level: Basement
    Bedroom
    • Description: Bedroom
    • Level: Main
    Bedroom
    • Description: Bedroom
    • Level: Main
    Primary bathroom
    • Description: Primary Bathroom
    • Level: Main
    Dining room
    • Description: Dining Room
    • Level: Main
    Family room
    • Description: Family Room
    • Level: Basement
    Kitchen
    • Description: Kitchen
    • Level: Main
    Living room
    • Description: Living Room
    • Level: Main
    Utility room
    • Description: Utility Room
    Heating
    • Natural Gas
    Cooling
    • Central Air, Ceiling Fan(s), Whole House Fan
    Appliances
    • Included: Dishwasher, Electric Oven, Electric Range, Disposal, Gas Water Heater, Microwave, Refrigerator
    Features
    • Flooring: Carpet, Ceramic Tile, Wood
    • Windows: Metal
    • Basement: Partial
    • Has fireplace: Yes
    Interior area
    • Total interior livable area: 1,910 sqft
    • Finished area above ground: 1,910
    • Finished area below ground: 955

    Property

    Parking
    • Total spaces: 2
    • Parking features: Attached, Garage, Garage Door Opener
    • Attached garage spaces: 2
    Features
    • Stories: 1
    • Patio & porch: Deck, Patio
    • Fencing: Wood
    Lot
    • Size: 0.25 Acres
    Details
    • Parcel number: 1010204031006000
    • Zoning description: R1

    Construction

    Type & style
    • Home type: SingleFamily
    • Architectural style: Ranch
    • Property subtype: Single Family Residence
    Materials
    • Brick, Cedar
    • Roof: Composition
    Condition
    • Year built: 1979

    Utilities & green energy

    • Sewer: Public Sewer
    • Water: Public

    Community & HOA

    Community
    • Security: Smoke Detector(s)
    HOA
    • Has HOA: No
    Location
    • Region: Cimarron

    Financial & listing details

    • Tax assessed value: $284,400
    • Annual tax amount: $4,632
    • Date on market: 8/23/2023

    Price history

    DateEventPrice
    12/29/2023Sold--
    Source: Kansas High Plains AOR #21088 Report a problem
    11/28/2023Contingent$270,000$141/sqft
    Source: Kansas High Plains AOR #21088 Report a problem
    10/19/2023Price change$270,000-3.6%$141/sqft
    Source: Kansas High Plains AOR #21088 Report a problem
    8/23/2023Listed for sale$280,000$147/sqft
    Source: Kansas High Plains AOR #21088 Report a problem
    8/19/2023Listing removed$280,000$147/sqft
    Source: My State MLS #11200540 Report a problem
    8/19/2023Listed for sale$280,000$147/sqft
    Source: My State MLS #11200540 Report a problem

    Public tax history

    YearProperty taxesTax assessment
    2025-- $32,706 +4.1%
    2024-- $31,413 +6%
    2023-- $29,635 +9%
    2022-- $27,187 +9.4%
    2021-- $24,842 +7.1%
    2020-- $23,195 +2.2%
    2019-- $22,690 +3.1%
    2018-- $22,011 +2.4%
    2017-- $21,505 +4.9%
    2016-- $20,493 -3.2%
    2015-- $21,171 +3.8%
    2014-- $20,401 +2.6%
    2013-- $19,884
    2012-- --
    2011-- --
    2009-- $19,009 +6%
    2008-- $17,940
    Find assessor info on the county website

    Neighborhood: 67835

    Nearby schools

    GreatSchools rating