The perfect opportunity to work from home or have an investment property is here in Waldron. This workshop/efficiency apartment offers a 42x34 workshop and a garage bay that is 16'x12' with a 9' ceiling. The apartment has a living room, kitchen, laundry room and a full bath with a shower stall. An electric stove and microwave remain in the kitchen, there are laminate floors throughout and a utility wash sink in the laundry room. The garage overhead door is insulated and there's a 200 amp panel, hoses with connections, a heat source and a lift. The lift is in need of repair and currently not working, but remains with the property. Enter from Grant Street or from the alley off Washington. All measurements are to be confirmed by the buyers.
Active
Price cut: $10K (9/29)
$135,000
109 E Grant St, Waldron, IN 46182
1beds
543sqft
Residential, Single Family Residence
Built in 1978
0.35 Acres Lot
$-- Zestimate®
$249/sqft
$-- HOA
What's special
Laminate floors throughout
- 38 days
- 331
- 10
Zillow last checked:
Listing updated:
Listed by:
Sheri Jones sheri@hoosier-realtors.com,
Hoosier, REALTORS®
Source: MIBOR as distributed by MLS GRID,MLS#: 22125763
Facts & features
Interior
Bedrooms & bathrooms
- Bedrooms: 1
- Bathrooms: 1
- Full bathrooms: 1
- Main level bathrooms: 1
- Main level bedrooms: 1
Primary bedroom
- Level: Main
- Area: 225 Square Feet
- Dimensions: 15x15
Kitchen
- Level: Main
- Area: 50 Square Feet
- Dimensions: 10x5
Laundry
- Level: Main
- Area: 84 Square Feet
- Dimensions: 14x6
Heating
- Electric
Cooling
- None
Appliances
- Included: Microwave, Electric Oven
Features
- Eat-in Kitchen
- Has basement: No
Interior area
- Total structure area: 543
- Total interior livable area: 543 sqft
Video & virtual tour
Property
Parking
- Total spaces: 1
- Parking features: Alley Access, Attached
- Attached garage spaces: 1
Features
- Levels: One
- Stories: 1
Lot
- Size: 0.35 Acres
Details
- Parcel number: 731229300098000011
- Horse amenities: None
Construction
Type & style
- Home type: SingleFamily
- Architectural style: Other
- Property subtype: Residential, Single Family Residence
Materials
- Aluminum Siding
- Foundation: Slab
Condition
- New construction: No
- Year built: 1978
Utilities & green energy
- Water: Public
Community & HOA
Community
- Subdivision: No Subdivision
HOA
- Has HOA: No
Location
- Region: Waldron
Financial & listing details
- Price per square foot: $249/sqft
- Tax assessed value: $29,200
- Annual tax amount: $514
- Date on market: 9/12/2026
- Cumulative days on market: 38 days
Estimated market value
Not available
Estimated sales range
Not available
Not available
Price history
| Date | Event | Price |
|---|---|---|
| 9/29/2026 | Price change | $135,000-6.9%$249/sqft |
Source:  MIBOR as distributed by MLS GRID #22125763 Report a problem | ||
| 9/17/2026 | Listed for sale | $145,000$267/sqft |
Source: MIBOR as distributed by MLS GRID #22125763 Report a problem | ||
| 9/15/2026 | Pending sale | $145,000$267/sqft |
Source: MIBOR as distributed by MLS GRID #22125763 Report a problem | ||
| 9/12/2026 | Listed for sale | $145,000+263.4%$267/sqft |
Source: MIBOR as distributed by MLS GRID #22125763 Report a problem | ||
| 1/18/2016 | Listing removed | $39,900$73/sqft |
Source: Shelbyville #21360763 Report a problem | ||
| 9/12/2015 | Price change | $39,900-11.1%$73/sqft |
Source: Shelbyville #21360763 Report a problem | ||
| 6/21/2015 | Listed for sale | $44,900$83/sqft |
Source: Shelbyville #21360763 Report a problem | ||
Public tax history
| Year | Property taxes | Tax assessment |
|---|---|---|
| 2025 | $483 +5.2% | $29,200 -7.3% |
| 2024 | $459 +1.1% | $31,500 +7.5% |
| 2023 | $454 +20.2% | $29,300 +2.1% |
| 2022 | $377 +5% | $28,700 +18.6% |
| 2021 | $360 -0.9% | $24,200 +2.1% |
| 2020 | $363 +2% | $23,700 -2.5% |
| 2019 | $356 +11.5% | $24,300 +28.6% |
| 2018 | $319 +35.1% | $18,900 +2.2% |
| 2017 | $236 | $18,500 +1.1% |
| 2016 | $236 +1.4% | $18,300 +1.1% |
| 2014 | $233 +5.2% | $18,100 +1.7% |
| 2013 | $221 -23.7% | $17,800 -22.9% |
| 2012 | $290 -2.1% | $23,100 +1.8% |
| 2011 | $297 -15.4% | $22,700 -7.3% |
| 2010 | $351 -8.5% | $24,500 |
| 2009 | $383 | $24,500 +8.4% |
| 2007 | -- | $22,600 +9.7% |
| 2006 | $419 | $20,600 |
| 2005 | -- | $20,600 |
Find assessor info on the county website
Monthly payment
Est. payment
Payment breakdown
Explore the cost of this home by adjusting the details. Changes won't be saved.Climate risks
Neighborhood: 46182
Similar homes
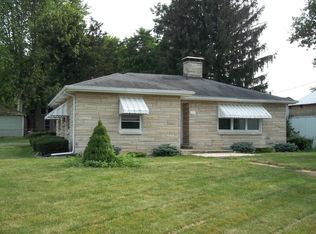
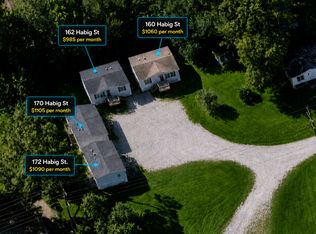
- $112,0002 bd1 ba690 sqft172 Habig St, Shelbyville, IN 46176Active
 MLS ID #22118869, Jeff Appel, F.C. Tucker Company. MIBOR as distributed by MLS GRID
- $74,0002 bd1 ba688 sqft1309 N Carver St, Greensburg, IN 47240Active
 MLS ID #22128030, Lisa Treadwell, Seniors Real Estate Experts. MIBOR as distributed by MLS GRID
- $112,0002 bd1 ba690 sqft160 Habig St, Shelbyville, IN 46176ActiveMLS ID #22118781, Jeff Appel, F.C. Tucker Company. MIBOR as distributed by MLS GRID
- $112,0002 bd1 ba690 sqft162 Habig St, Shelbyville, IN 46176ActiveMLS ID #22118774, Jeff Appel, F.C. Tucker Company. MIBOR as distributed by MLS GRID
