Skip main navigation
Off market
  • $772,200

    109 E Indian Spring Dr, Silver Spring, MD 20901

    3beds
    2,073sqft
    SingleFamily
    Built in 1948
    7,405 Square Feet Lot
    $772,200 Zestimate®
    $373/sqft
    $3,860 Estimated rent

    Home value

    $772,200

    $734,000 - $811,000

    $3,860/mo

    Zestimate® history
    Loading
    Loading...

    Owner options

    List your home for rent

    $3,860/mo

    Rent Zestimate®

    Find your next renter with Zillow Rental Manager. Plus, with online applications, you can quickly screen prospective tenants – for free.

    Learn more

    $3,860/mo

    Rent Zestimate®

    Refinance and save

    $5,040/mo

    Est. payment

    Refinancing to a lower rate could help reduce your monthly payments and save thousands over the life of the loan.

    See today's rates

    $5,040/mo

    Est. payment

    Explore your selling options

    Work with a Zillow partner agent

    Leverage their expertise and Zillow's premium Showcase listings to get your home seen by more buyers.

    Get started

    List with your own agent

    Get your home in front of millions of buyers by listing it on Zillow.

    Learn how to do it

    Sell it yourself

    Take full control of how buyers see your home on Zillow by listing For Sale by Owner (FSBO).

    List your home

    What's special

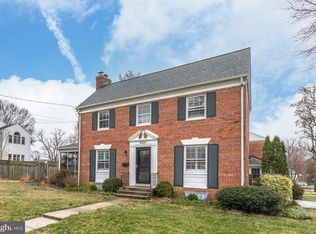
    If you've been looking for a completely updated home, in a superb location, with stellar curb appeal, look no further!! Located in popular Indian Spring Manor, this stately colonial offers a stone and brick facade to welcome you and your guests home each day! Entering the home you will find an entertaining-sized living room with gleaming hardwood floors, built-ins, and a wood burning fireplace. A sun filled dining room includes sliding glass doors to a convenient patio for relaxing summer evenings and barbequing. The adjacent kitchen is a cooks dream with stainless appliances, quartz countertops, and even includes a wine refrigerator and trash compactor! A breakfast bar overlooking the dining room provides generous space for informal dining and an ideal spot to serve holiday buffets. The first floor also includes a separate den with an independent heating and cooling system and a gleaming half bath. On the upper level, one of the many surprises of the home is a primary bedroom with A FULL EN SUITE BATHROOM, an updated and spacious hall bath, and two generously sized additional bedrooms all with sparkling hardwood floors. The lower level includes a finished family room with bright and tasteful tile flooring, an additional updated half bath, laundry center and utility room offering plenty of extra storage. The backyard of this home is HUGE offering loads of possibilities for outdoor fun! Don't forget to review the summary of property upgrades, as the windows, doors, HVAC system and hot water heater have all been updated! Indian Spring Village is ideally situated close to downtown Silver Spring which provides access to shopping, dining, and entertainment. The YMCA and Indian Spring Terrace Park are just a few short blocks away. Nearby Sligo Creek Park provides options for golf, tennis, and biking! And of course, the home's location with less than a minute's travel to I-495 and Route 29 puts all of the metropolitan area at your fingertips. Settle before MOCO Recordation Tax increase and save . Welcome home to this turnkey charmer!

    This property is not currently displayed as for sale or rent on Zillow. This may be different from what's on other websites or public sources.

    Facts & features

    Interior

    Bedrooms & bathrooms
    • Bedrooms: 3
    • Bathrooms: 4
    • Full bathrooms: 2
    • 1/2 bathrooms: 2
    Heating
    • Forced air
    Cooling
    • Central
    Appliances
    • Included: Dishwasher, Microwave, Refrigerator, Washer
    Features
    • Flooring: Tile, Hardwood
    • Basement: Partially finished
    • Has fireplace: Yes
    Interior area
    • Total interior livable area: 2,073 sqft

    Property

    Features
    • Exterior features: Other, Stone, Brick
    Lot
    • Size: 7,405 Square Feet
    Details
    • Parcel number: 1301215968

    Construction

    Type & style
    • Home type: SingleFamily
    • Architectural style: Conventional
    Materials
    • brick
    • Roof: Other
    Condition
    • Year built: 1948

    Community & HOA

    Location
    • Region: Silver Spring

    Financial & listing details

    • Price per square foot: $373/sqft
    • Tax assessed value: $581,267
    • Annual tax amount: $6,316

    Price history

    DateEventPrice
    9/11/2023Sold$770,000+8.5%$371/sqft
    Source: Bright MLS #MDMC2100426 Report a problem
    8/6/2023Pending sale$710,000$342/sqft
    Source: Bright MLS #MDMC2100426 Report a problem
    8/3/2023Listed for sale$710,000+69%$342/sqft
    Source: Bright MLS #MDMC2100426 Report a problem
    3/24/2021Listing removed--
    Source: Owner Report a problem
    3/21/2017Sold$420,000$203/sqft
    Source: Public Record Report a problem
    1/25/2017Listed for sale$420,000$203/sqft
    Source: Owner Report a problem

    Public tax history

    YearProperty taxesTax assessment
    2025$6,316 +10.5%$581,267 +17%
    2024$5,717 +5.5%$496,600 +5.6%
    2023$5,419 +10.6%$470,333 +5.9%
    2022$4,900 +6.4%$444,067 +6.3%
    2021$4,606 +3.4%$417,800 +3.5%
    2020$4,454 +7.6%$403,700 +7.5%
    2019$4,141 -0.2%$375,500
    2018$4,148 -2.8%$375,500 +0.4%
    2017$4,268 +13.4%$374,067 +0.4%
    2016$3,762 $372,633 +0.4%
    2015$3,762 $371,200
    2014$3,762 $371,200
    2013-- $371,200 -0.9%
    2012-- $374,500
    2011-- $374,500
    2010-- $374,500 -26.3%
    2009-- $507,950 +12.4%
    2008-- $451,960 +14.1%
    2007-- $395,970 +16.5%
    2006-- $339,980 +18.8%
    2005-- $286,130 +23.2%
    2004-- $232,280 +30.2%
    2003-- $178,430 +1.5%
    2002-- $175,746
    2001-- $175,746
    Find assessor info on the county website

    Neighborhood: Indian Spring Park

    Nearby schools

    GreatSchools rating
    Schools provided by the listing agent
    • Elementary: HIGHLAND VIEW
    • Middle: SILVER SPRING INTERNATIONAL
    • High: NORTHWOOD
    • District: MONTGOMERY COUNTY PUBLIC SCHOOLS

    Source: The MLS. This data may not be complete. We recommend contacting the local school district to confirm school assignments for this home.

    Get a cash offer in 3 minutes
    Find out how much your home could sell for in as little as 3 minutes with a no-obligation cash offer.
    Estimated market value
    $772,200
    Get a cash offer in 3 minutes
    Find out how much your home could sell for in as little as 3 minutes with a no-obligation cash offer.
    Estimated market value
    $772,200