Charming ranch-style home in the heart of Harrisonville offering spacious living with modern comfort and small-town convenience. Located at 109 E Joy St, this property features approximately 1,400+ square feet of living space with 3 bedrooms, 2 bathrooms, and a functional open layout ideal for families or entertaining. Built in 1974 on a generous 6,600+ sq ft lot, the home includes a cozy fireplace, updated flooring, central heating and cooling, and a patio perfect for outdoor gatherings. Conveniently situated near schools, parks, shopping, and downtown Harrisonville amenities, this property combines comfort, value, and location in one inviting package.
Active
Price cut: $10K (9/8)
$149,900
109 E Joy St, Harrisonville, MO 64701
3beds
1,404sqft
Single Family Residence
Built in 1974
6,534 Square Feet Lot
$-- Zestimate®
$107/sqft
$-- HOA
What's special
- 73 days
- 1,468
- 96
Likely to sell faster than
Zillow last checked:
Listing updated:
Listed by:
Adam Massey 913-232-9252,
Greater Kansas City Realty,
Trice Massey 913-232-9252,
Greater Kansas City Realty
Source: Heartland MLS as distributed by MLS GRID,MLS#: 2621335
Facts & features
Interior
Bedrooms & bathrooms
- Bedrooms: 3
- Bathrooms: 2
- Full bathrooms: 1
- 1/2 bathrooms: 1
Primary bedroom
- Features: Carpet
- Level: First
Bedroom 2
- Features: Carpet
- Level: First
Bedroom 3
- Level: First
Bathroom 1
- Level: First
Family room
- Features: Carpet
- Level: First
Laundry
- Level: First
Living room
- Features: Carpet, Ceiling Fan(s)
- Level: First
Recreation room
- Level: Basement
Heating
- Forced Air
Cooling
- Electric
Appliances
- Included: Dishwasher, Electric Range
- Laundry: Laundry Closet
Features
- Ceiling Fan(s)
- Flooring: Laminate
- Basement: Finished,Full,Walk-Up Access
- Number of fireplaces: 1
- Fireplace features: Family Room
Interior area
- Total structure area: 1,404
- Total interior livable area: 1,404 sqft
- Finished area above ground: 1,404
- Finished area below ground: 0
Property
Parking
- Parking features: Off Street
Lot
- Size: 6,534 Square Feet
- Features: City Lot, Level
Details
- Additional structures: Shed(s)
- Parcel number: 1104900
Construction
Type & style
- Home type: SingleFamily
- Architectural style: Traditional
- Property subtype: Single Family Residence
Materials
- Frame, Vinyl Siding
- Roof: Composition
Condition
- Year built: 1974
Utilities & green energy
- Sewer: Public Sewer
- Water: Public
Community & HOA
Community
- Subdivision: Walkers Sub
HOA
- Has HOA: No
Location
- Region: Harrisonville
Financial & listing details
- Price per square foot: $107/sqft
- Tax assessed value: $141,380
- Annual tax amount: $1,797
- Date on market: 6/29/2026
- Listing terms: Cash,Conventional
- Ownership: Other
Estimated market value
Not available
Estimated sales range
Not available
$1,386/mo
Price history
| Date | Event | Price |
|---|---|---|
| 9/8/2026 | Price change | $149,900-6.3%$107/sqft |
Source:  Heartland MLS as distributed by MLS GRID #2621335 Report a problem Heartland MLS as distributed by MLS GRID #2621335 Report a problem | ||
| 8/3/2026 | Price change | $159,900-5.9%$114/sqft |
Source: Heartland MLS as distributed by MLS GRID #2621335 Report a problem | ||
| 6/29/2026 | Listed for sale | $169,900+60.4%$121/sqft |
Source: Heartland MLS as distributed by MLS GRID #2621335 Report a problem | ||
| 11/22/2022 | Listing removed | -- |
Source: Zillow Rental Network Premium Report a problem | ||
| 9/20/2022 | Price change | $1,595-5.9%$1/sqft |
Source: Zillow Rental Network Premium Report a problem | ||
| 8/17/2022 | Price change | $1,695-5.6%$1/sqft |
Source: Zillow Rental Network Premium Report a problem | ||
| 8/3/2022 | Price change | $1,795-5.3%$1/sqft |
Source: Zillow Rental Network Premium Report a problem | ||
| 7/28/2022 | Listed for rent | $1,895$1/sqft |
Source: Zillow Rental Network Premium Report a problem | ||
| 7/13/2013 | Listing removed | $105,900$75/sqft |
Source: CENTURY 21 West Central Real Estate #1811713 Report a problem | ||
| 6/18/2013 | Price change | $105,900-3.6%$75/sqft |
Source: CENTURY 21 West Central Real Estate #1811713 Report a problem | ||
| 4/20/2013 | Price change | $109,900-3.5%$78/sqft |
Source: CENTURY 21 West Central Real Estate #1811713 Report a problem | ||
| 1/17/2013 | Listed for sale | $113,900$81/sqft |
Source: CENTURY 21 West Central Real Estate #1811713 Report a problem | ||
Public tax history
| Year | Property taxes | Tax assessment |
|---|---|---|
| 2025 | $1,797 +13% | $26,870 +14.1% |
| 2024 | $1,590 +0.6% | $23,550 |
| 2023 | $1,581 +14.9% | $23,550 +16.2% |
| 2022 | $1,375 | $20,260 |
| 2021 | $1,375 | $20,260 +3.4% |
| 2020 | -- | $19,590 |
| 2019 | -- | $19,590 +12.3% |
| 2018 | $1,102 | $17,440 |
| 2017 | $1,102 +4.1% | $17,440 +4.8% |
| 2016 | $1,059 | $16,640 |
| 2015 | $1,059 0% | $16,640 |
| 2014 | $1,060 | $16,640 |
| 2013 | $1,060 | $16,640 -0.2% |
| 2011 | -- | $16,680 -1.1% |
| 2010 | -- | $16,860 |
| 2009 | -- | $16,860 |
Find assessor info on the county website
Monthly payment
Est. payment
Payment breakdown
Explore the cost of this home by adjusting the details. Changes won't be saved.Climate risks
Neighborhood: 64701
Nearby schools
Schools provided by the listing agent
- Elementary: McEowen
- Middle: Harrisonville
- High: Harrisonville
Source: Heartland MLS as distributed by MLS GRID. This data may not be complete. We recommend contacting the local school district to confirm school assignments for this home.
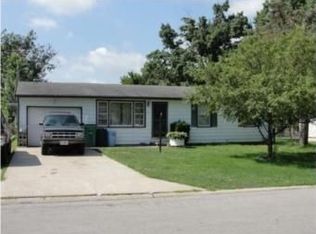
Similar homes
- $169,9003 bd2 ba1.8k sqft1104 S Independence St, Harrisonville, MO 64701For Sale
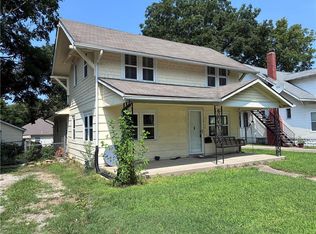 MLS ID #2634376, Anne Tennison, Coldwell Banker Regan Realtors. Heartland MLS as distributed by MLS GRID
 - $142,5003 bd1 ba1.1k sqft2401 Hillside Dr, Harrisonville, MO 64701Auction
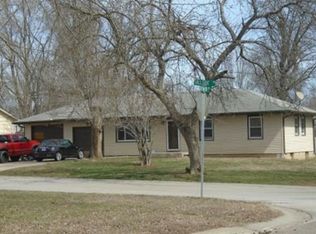 Xome
Xome - $185,0003 bd1 ba960 sqft1007 S Butler Dr #A, Harrisonville, MO 64701For Sale
 MLS ID #2632742, Tim Allen, Realty Executives. Heartland MLS as distributed by MLS GRID
 - $199,0004 bd2 ba2k sqft505 E Wall St, Harrisonville, MO 64701For Sale
 MLS ID #2626932, Stacy LaBarge, Renters Warehouse Missouri, LLC. Heartland MLS as distributed by MLS GRID
 - $199,9003 bd2 ba1.5k sqft808 S State Route F, Garden City, MO 64747For Sale
 MLS ID #103785, Stacey Shanks, EXP Realty LLC. WCAR MO
