Skip main navigation
Sold for $653,000
  • $653,000

    109 E Michigan Ave, Berthoud, CO 80513

    4beds
    2,720sqft
    Single Family Residence
    Built in 2005
    6,600 Square Feet Lot
    $653,100 Zestimate®
    $240/sqft
    $3,107 Estimated rent

    Home value

    $653,100

    $620,000 - $686,000

    $3,107/mo

    Zestimate® history
    Loading
    Loading...

    Owner options

    List your home for rent

    $3,107/mo

    Rent Zestimate®

    Find your next renter with Zillow Rental Manager. Plus, with online applications, you can quickly screen prospective tenants – for free.

    Learn more

    $3,107/mo

    Rent Zestimate®

    Refinance and save

    $3,787/mo

    Est. payment

    Refinancing to a lower rate could help reduce your monthly payments and save thousands over the life of the loan.

    See today's rates

    $3,787/mo

    Est. payment

    Explore your selling options

    Work with a Zillow partner agent

    Leverage their expertise and Zillow's premium Showcase listings to get your home seen by more buyers.

    Get started

    List with your own agent

    Get your home in front of millions of buyers by listing it on Zillow.

    Learn how to do it

    Sell it yourself

    Take full control of how buyers see your home on Zillow by listing For Sale by Owner (FSBO).

    List your home

    What's special

    Finished basementWelcoming front porchOutdoor potting sinkVaulted ceilingsCustom brick ranch
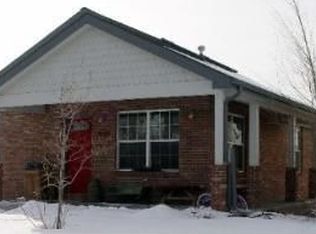
    Custom brick ranch with finished basement in Mary's Farm. The original owner has maintained the home in superb condition. The appliances are all new as of a couple of years ago; dishwasher is only 6 months old. There is hardwood flooring in the kitchen and great room, vaulted ceilings and lots of built-ins, including 4 bookcase units in the family room. The basement would be a great area for home-schooling or crafting; also has a dark room for serious photographic artists or hobbyists. There is also the potential for completing a kitchen in the basement as 220 electrical service is available, as well as a water line for a sink. As is typical for homes in Mary's Farm, this home has a welcoming front porch and detached garage. The 3-car garage is heated and has cabinetry on two walls. There is a pull down stairs to the garage attic, and all hanging racks will stay. The Seller is a wonderful gardener, and there is a small greenhouse attached to the garage as well as an outdoor potting sink. The back yard is vinyl-fenced, there is a gate to the alley and one to the front yard, and very little grass to water or mow. There is a concrete patio in back and a brick patio on either side of it. The home is equipped with an ADT alarm system which the buyer can continue the lease if desired, and solar panels on the garage roof. Information on both is available upon request.

    Zillow last checked:

    Listing updated:

    Listed by:

    Marian Maggi 970-532-5096,

    RE/MAX Town and Country,

    Gary Maggi 970-532-5096,

    RE/MAX Town and Country

    Bought with:

    Jennifer Hart, 100070157

    1st Realty Associates Inc

    Source: IRES as distributed by MLS GRID,MLS#: 1054223MLS Logo

    Facts & features

    Interior

    Bedrooms & bathrooms
    • Bedrooms: 4
    • Bathrooms: 3
    • Full bathrooms: 1
    • 3/4 bathrooms: 2
    • Main level bathrooms: 2
    Primary bedroom
    • Description: Carpet
    • Features: 3/4 Primary Bath
    • Level: Main
    • Area: 208 Square Feet
    • Dimensions: 13 x 16
    Bedroom 2
    • Description: Carpet
    • Level: Main
    • Area: 192 Square Feet
    • Dimensions: 12 x 16
    Bedroom 3
    • Description: Carpet
    • Level: Basement
    • Area: 100 Square Feet
    • Dimensions: 10 x 10
    Bedroom 4
    • Description: Carpet
    • Level: Basement
    • Area: 140 Square Feet
    • Dimensions: 10 x 14
    Dining room
    • Description: Wood
    • Level: Main
    • Area: 120 Square Feet
    • Dimensions: 10 x 12
    Great room
    • Description: Wood
    • Level: Main
    • Area: 320 Square Feet
    • Dimensions: 16 x 20
    Kitchen
    • Description: Wood
    • Level: Main
    • Area: 144 Square Feet
    • Dimensions: 12 x 12
    Heating
    • Forced Air
    Cooling
    • Central Air, Ceiling Fan(s)
    Appliances
    • Included: Electric Range, Dishwasher, Refrigerator, Washer, Dryer, Microwave
    • Laundry: Washer/Dryer Hookup
    Features
    • Separate Dining Room, Cathedral Ceiling(s), Open Floorplan
    • Flooring: Wood
    • Windows: Window Coverings, Bay or Bow Window
    • Basement: Full,Partially Finished,Daylight
    • Has fireplace: Yes
    • Fireplace features: Gas, Gas Log, Great Room
    Interior area
    • Total structure area: 1,368
    • Total interior livable area: 2,720 sqft
    • Finished area above ground: 1,368

    Property

    Parking
    • Total spaces: 3
    • Parking features: Garage Door Opener, Detached, Oversized
    • Garage spaces: 3
    • Details: Detached
    Accessibility
    • Accessibility features: Level Lot, Low Carpet, Main Floor Bath, Accessible Bedroom, Main Level Laundry
    Features
    • Levels: One
    • Stories: 1
    • Patio & porch: Patio
    • Exterior features: Sprinkler System
    • Fencing: Fenced,Vinyl
    Lot
    • Size: 6,600 Square Feet
    • Features: Level, City Limits, Paved, Curbs, Gutters, Sidewalks, Street Light, Alley, Fire Hydrant within 500 Feet
    Details
    • Parcel number: R1620615
    • Zoning: RES
    • Special conditions: Private Owner,Permanent Affordable Housing

    Construction

    Type & style
    • Home type: SingleFamily
    • Architectural style: Legal Conforming,Contemporary
    • Property subtype: Single Family Residence
    Materials
    • Brick
    • Roof: Composition
    Condition
    • New construction: No
    • Year built: 2005
    Details
    • Builder name: Mark Ender

    Utilities & green energy

    • Electric: Xcel, Photovoltaics Third-Party Owned
    • Gas: Xcel
    • Sewer: Public Sewer
    • Water: City
    • Utilities for property: Natural Gas Available, Cable Available, Satellite Avail, High Speed Avail, Underground Utilities
    Green energy
    • Energy efficient items: Windows, Attached Greenhouse

    Community & HOA

    Community
    • Security: Fire Alarm
    • Subdivision: Mary S Farm - Tr A BER (2002081806)
    HOA
    • Has HOA: No
    Location
    • Region: Berthoud

    Financial & listing details

    • Price per square foot: $240/sqft
    • Tax assessed value: $575,700
    • Annual tax amount: $3,009
    • Date on market: 3/19/2026
    • Listing terms: Cash,Conventional,FHA,VA Loan
    • Exclusions: Sellers personal possessions. Mirror over fireplace and mirror in downstairs bath. Safe in Bedroom 3 is not included.
    • Road surface type: Asphalt

    Price history

    DateEventPrice
    5/14/2026Sold$653,000-3.3%$240/sqft
    Source: IRES as distributed by MLS GRID #1054223 Report a problem
    4/14/2026Pending sale$675,000$248/sqft
    Source: REcolorado as distributed by MLS GRID #IR1054223 Report a problem
    3/19/2026Listed for sale$675,000+174.5%$248/sqft
    Source: IRES as distributed by MLS GRID #1054223 Report a problem
    9/29/2005Sold$245,900+347.1%$90/sqft
    Source: Public Record Report a problem
    2/23/2005Sold$55,000$20/sqft
    Source: Public Record Report a problem

    Public tax history

    YearProperty taxesTax assessment
    2025$3,009 +5.7%$35,982 -10%
    2024$2,846 +28%$39,979 -1%
    2023$2,223 -2.7%$40,367 +34%
    2022$2,285 +2.7%$30,128 +26.3%
    2021$2,225 -21.3%$23,845 +2.7%
    2020$2,828 +9.6%$23,209 -24.1%
    2019$2,581 $30,571 +16.4%
    2018$2,581 $26,266
    2017$2,581 +13.4%$26,266 +10%
    2016$2,276 +7.2%$23,872 +0%
    2015$2,124 +17.1%$23,870 +22.5%
    2014$1,813 $19,490
    2013-- $19,490 +3.8%
    2012-- $18,770
    2011-- $18,770 +7.6%
    2010-- $17,440
    2009-- $17,440 -9%
    2008-- $19,160
    2007-- $19,160 -2.1%
    2006-- $19,570 +96.1%
    2005-- $9,980 -7.5%
    2004-- $10,790
    Find assessor info on the county website

    Neighborhood: 80513

    Nearby schools

    GreatSchools rating
    Schools provided by the listing agent
    • Elementary: Ivy Stockwell
    • Middle: Turner
    • High: Berthoud

    Source: IRES as distributed by MLS GRID. This data may not be complete. We recommend contacting the local school district to confirm school assignments for this home.

    Get a cash offer in 3 minutes
    Find out how much your home could sell for in as little as 3 minutes with a no-obligation cash offer.
    Estimated market value
    $653,100
    Get a cash offer in 3 minutes
    Find out how much your home could sell for in as little as 3 minutes with a no-obligation cash offer.
    Estimated market value
    $653,100