Skip main navigation
Closed
  • $325,000

    109 E Oak Knoll Dr, Hinckley, IL 60520

    4beds
    2,830sqft
    Single Family Residence
    Built in 1978
    -- sqft lot
    $329,400 Zestimate®
    $115/sqft
    $2,562 Estimated rent

    Home value

    $329,400

    $250,000 - $435,000

    $2,562/mo

    Zestimate® history
    Loading
    Loading...

    Owner options

    List your home for rent

    $2,562/mo

    Rent Zestimate®

    Find your next renter with Zillow Rental Manager. Plus, with online applications, you can quickly screen prospective tenants – for free.

    Learn more

    $2,562/mo

    Rent Zestimate®

    Refinance and save

    $2,409/mo

    Est. payment

    Refinancing to a lower rate could help reduce your monthly payments and save thousands over the life of the loan.

    See today's rates

    $2,409/mo

    Est. payment

    Explore your selling options

    Work with a Zillow partner agent

    Leverage their expertise and Zillow's premium Showcase listings to get your home seen by more buyers.

    Get started

    List with your own agent

    Get your home in front of millions of buyers by listing it on Zillow.

    Learn how to do it

    Sell it yourself

    Take full control of how buyers see your home on Zillow by listing For Sale by Owner (FSBO).

    List your home

    What's special

    Custom brick fireplaceAbove-ground poolStylish built-in shelvingFourth bedroomFully fenced backyardMature treesEat in kitchen table
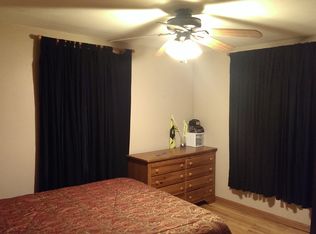
    Welcome to this charming ranch-style home offering the comfort of small-town living in the western community of Hinckley. From the moment you arrive, the mature trees and peaceful cul-de-sac location invites you straight up to the covered front porch of this sprawling home. Step inside to a spacious entryway and discover beautiful wood flooring that flow throughout the main level. The inviting living room features a custom brick fireplace and stylish built-in shelving, perfectly blending character with today's design trends. The kitchen offers plenty of options for gathering-separate dining room, eat in kitchen table and a breakfast bar - abundant counter space with all appliances included and the patio door that leads directly to the backyard, making indoor-outdoor entertaining easy. The primary suite has its own private full bathroom - then two additional bedrooms and another full bath are down the hall plus a large laundry room with cabinetry and utility sink adds convenience and functionality completes the main level. Head downstairs to the expansive basement recreation rooms offering plenty of space for relaxing, entertaining, or hobbies. The lower level also includes a fourth bedroom, an additional full bathroom, and a den area perfect for a home office or flex space. A generous storage room provides plenty of extra space. The home also includes an oversized 2.5-car garage featuring two separate service doors, direct entry into the home, and attic storage. Situated on a large lot, the fully fenced backyard is ready for summer fun with a brand-new wood deck (2025) and an above-ground pool, perfect for relaxing or entertaining all summer long. This home combines space, comfort, and small-town charm-a wonderful place to call home. New roof, front door, sliding back door and all new windows 2021. Schedule a private showing today.

    Zillow last checked:

    Listing updated:

    Listed by:

    Amie Weber 630-770-4598,

    john greene, Realtor

    Bought with:

    Tracy Behrens, ABR,E-PRO,SFR

    Legacy Properties

    Source: MRED as distributed by MLS GRID,MLS#: 12590037MLS Logo

    Facts & features

    Interior

    Bedrooms & bathrooms
    • Bedrooms: 4
    • Bathrooms: 3
    • Full bathrooms: 3
    Rooms
    • Room types: Den, Recreation Room, Storage, Other Room
    Primary bedroom
    • Features: Bathroom (Full, Double Sink)
    • Level: Main
    • Area: 156 Square Feet
    • Dimensions: 13X12
    Bedroom 2
    • Level: Main
    • Area: 132 Square Feet
    • Dimensions: 12X11
    Bedroom 3
    • Level: Main
    • Area: 130 Square Feet
    • Dimensions: 13X10
    Bedroom 4
    • Level: Basement
    • Area: 221 Square Feet
    • Dimensions: 17X13
    Den
    • Level: Basement
    • Area: 234 Square Feet
    • Dimensions: 18X13
    Dining room
    • Level: Main
    • Area: 143 Square Feet
    • Dimensions: 13X11
    Kitchen
    • Features: Kitchen (Eating Area-Breakfast Bar, Eating Area-Table Space)
    • Level: Main
    • Area: 273 Square Feet
    • Dimensions: 21X13
    Laundry
    • Features: Flooring (Vinyl)
    • Level: Main
    • Area: 40 Square Feet
    • Dimensions: 8X5
    Living room
    • Level: Main
    • Area: 273 Square Feet
    • Dimensions: 21X13
    Other
    • Level: Basement
    • Area: 351 Square Feet
    • Dimensions: 27X13
    Recreation room
    • Level: Basement
    • Area: 494 Square Feet
    • Dimensions: 38X13
    Storage
    • Level: Basement
    • Area: 169 Square Feet
    • Dimensions: 13X13
    Heating
    • Natural Gas
    Cooling
    • Central Air, Window Unit(s)
    Appliances
    • Included: Range, Dishwasher, Refrigerator, Washer, Dryer, Disposal
    • Laundry: Main Level, Sink
    Features
    • 1st Floor Bedroom, In-Law Floorplan, 1st Floor Full Bath, Built-in Features
    • Flooring: Hardwood
    • Basement: Finished,Exterior Entry,Full,Walk-Out Access
    • Number of fireplaces: 1
    • Fireplace features: Living Room
    Interior area
    • Total structure area: 2,830
    • Total interior livable area: 2,830 sqft
    • Finished area below ground: 1,326

    Property

    Parking
    • Total spaces: 2.5
    • Parking features: Garage Door Opener, Yes, Garage Owned, Attached, Garage
    • Attached garage spaces: 2.5
    • Has uncovered spaces: Yes
    Accessibility
    • Accessibility features: No Disability Access
    Features
    • Stories: 1
    • Patio & porch: Deck
    • Pool features: Above Ground
    Lot
    • Dimensions: 183x145x53x140
    • Features: Cul-De-Sac
    Details
    • Parcel number: 1514309022
    • Special conditions: None

    Construction

    Type & style
    • Home type: SingleFamily
    • Architectural style: Ranch
    • Property subtype: Single Family Residence
    Materials
    • Brick, Cedar
    • Foundation: Concrete Perimeter
    • Roof: Asphalt
    Condition
    • New construction: No
    • Year built: 1978

    Utilities & green energy

    • Sewer: Public Sewer
    • Water: Public

    Community & HOA

    HOA
    • Services included: None
    Location
    • Region: Hinckley

    Financial & listing details

    • Price per square foot: $115/sqft
    • Tax assessed value: $264,285
    • Annual tax amount: $6,081
    • Date on market: 3/12/2026
    • Listing terms: Conventional
    • Ownership: Fee Simple

    Price history

    DateEventPrice
    5/18/2026Sold$325,000$115/sqft
    Source: MRED as distributed by MLS GRID #12590037 Report a problem
    3/15/2026Contingent$325,000$115/sqft
    Source: MRED as distributed by MLS GRID #12590037 Report a problem
    3/12/2026Listed for sale$325,000+72%$115/sqft
    Source: MRED as distributed by MLS GRID #12590037 Report a problem
    11/30/2016Sold$189,000$67/sqft
    Source: Public Record Report a problem

    Public tax history

    YearProperty taxesTax assessment
    2024$6,081 +0%$88,095 +9.7%
    2023$6,079 +10.3%$80,269 +10.4%
    2022$5,512 -2.9%$72,681 +4.4%
    2021$5,676 +3.1%$69,604 +4.7%
    2020$5,507 +1.5%$66,492 +1.7%
    2019$5,428 -0.7%$65,374 +4%
    2018$5,469 +4.2%$62,842 +6.3%
    2017$5,246 +15.4%$59,129 +7%
    2016$4,545 $55,261 +7.7%
    2015-- $51,301 +1.1%
    2014-- $50,763 -0.6%
    2013-- $51,070 -11.3%
    2012-- $57,593 -11%
    2011-- $64,703 -4.8%
    2010-- $67,963 -9.6%
    2009-- $75,221
    2008-- $75,221 +4.6%
    2007-- $71,927 +7.8%
    2006-- $66,749
    Find assessor info on the county website

    Neighborhood: 60520

    Nearby schools

    GreatSchools rating
    Schools provided by the listing agent
    • District: 429

    Source: MRED as distributed by MLS GRID. This data may not be complete. We recommend contacting the local school district to confirm school assignments for this home.

    Get a cash offer in 3 minutes
    Find out how much your home could sell for in as little as 3 minutes with a no-obligation cash offer.
    Estimated market value
    $329,400
    Get a cash offer in 3 minutes
    Find out how much your home could sell for in as little as 3 minutes with a no-obligation cash offer.
    Estimated market value
    $329,400