Skip main navigation
Closed
  • $355,000

    109 E Orchard St #0, Itasca, IL 60143

    2beds
    1,888sqft
    Condominium, Single Family Residence
    Built in 1988
    -- sqft lot
    $376,800 Zestimate®
    $188/sqft
    $2,818 Estimated rent

    Home value

    $376,800

    $343,000 - $414,000

    $2,818/mo

    Zestimate® history
    Loading
    Loading...

    Owner options

    List your home for rent

    $2,818/mo

    Rent Zestimate®

    Find your next renter with Zillow Rental Manager. Plus, with online applications, you can quickly screen prospective tenants – for free.

    Learn more

    $2,818/mo

    Rent Zestimate®

    Refinance and save

    $2,785/mo

    Est. payment

    Refinancing to a lower rate could help reduce your monthly payments and save thousands over the life of the loan.

    See today's rates

    $2,785/mo

    Est. payment

    Explore your selling options

    Work with a Zillow partner agent

    Leverage their expertise and Zillow's premium Showcase listings to get your home seen by more buyers.

    Get started

    List with your own agent

    Get your home in front of millions of buyers by listing it on Zillow.

    Learn how to do it

    Sell it yourself

    Take full control of how buyers see your home on Zillow by listing For Sale by Owner (FSBO).

    List your home

    What's special

    Wood-burning fireplaceFarmhouse sinkRecessed lightingBonus roomSpa-like bathPrivate deckGorgeous hardwood floors
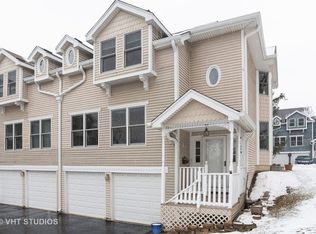
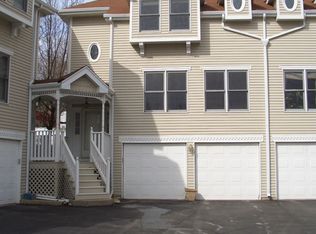
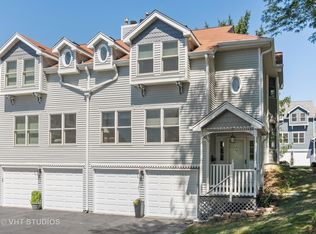
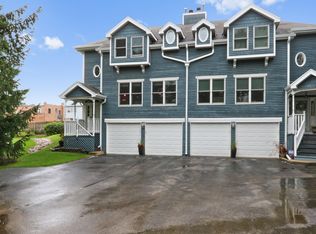
    Looking for a townhome that doesn't feel like one? This beautifully renovated 2-bedroom, 2.5-bath home offers nearly 1,900 sq. ft. of thoughtfully designed living space, filled with natural light and modern updates. Completely redone five years ago, it features gorgeous hardwood floors throughout and a layout that's both stylish and functional. The kitchen is a showstopper, with white shaker cabinets, custom crown molding, quartz countertops, a farmhouse sink, gold fixtures, and recessed lighting. The breakfast bar with pendant lights makes the perfect spot for morning coffee. Step out the back door to your private deck, ideal for relaxing or entertaining. Hosting is easy with the spacious dining room, complete with French doors to the kitchen, a bay window that floods the space with natural light, and elegant crown molding. The living room is cozy yet stylish, featuring a corner wood-burning fireplace with a gas starter-perfect for chilly evenings. Upstairs, both bedrooms have their own private baths. The primary suite feels like a retreat with its vaulted ceilings, walk-in closet, and spa-like bath featuring a white vanity, custom tile shower with glass doors, a freestanding tub, and a skylight that brings in even more natural light. The second bedroom is spacious too, with a large vanity, subway-tiled tub area, and plenty of sunlight. Need extra space? The partial basement includes a bonus room that works great as an office or den, plus a large laundry room with a washer, dryer, extra fridge, and plenty of storage. The 2 car attached garage has even more storage! Location doesn't get much better! You're just a block from Itasca Country Club & golf course, and within walking distance to the Metra, restaurants, parks, and the library. With new central air and a furnace that's about 6 years old, this home is move-in ready. Easy access to expressways makes commuting a breeze! Don't miss this opportunity. This home is a rare find!

    Zillow last checked:

    Listing updated:

    Listing courtesy of:

    Renee Schoenherr 630-543-5640,

    Century 21 Circle

    Bought with:

    Sarah Leonard, E-PRO

    Legacy Properties, A Sarah Leonard Company, LLC

    Sarah Leonard, E-PRO

    Legacy Properties, A Sarah Leonard Company, LLC

    Source: MRED as distributed by MLS GRID,MLS#: 12283927MLS Logo

    Facts & features

    Interior

    Bedrooms & bathrooms
    • Bedrooms: 2
    • Bathrooms: 3
    • Full bathrooms: 2
    • 1/2 bathrooms: 1
    Primary bedroom
    • Features: Flooring (Hardwood), Window Treatments (Blinds), Bathroom (Full, Tub & Separate Shwr)
    • Level: Second
    • Area: 238 Square Feet
    • Dimensions: 17X14
    Bedroom 2
    • Features: Flooring (Hardwood), Window Treatments (Blinds)
    • Level: Second
    • Area: 180 Square Feet
    • Dimensions: 15X12
    Dining room
    • Features: Flooring (Hardwood), Window Treatments (Blinds)
    • Level: Main
    • Area: 143 Square Feet
    • Dimensions: 13X11
    Kitchen
    • Features: Kitchen (Eating Area-Breakfast Bar, Updated Kitchen), Flooring (Hardwood)
    • Level: Main
    • Area: 143 Square Feet
    • Dimensions: 13X11
    Laundry
    • Features: Flooring (Vinyl)
    • Level: Basement
    • Area: 96 Square Feet
    • Dimensions: 12X8
    Living room
    • Features: Flooring (Hardwood), Window Treatments (Blinds)
    • Level: Main
    • Area: 270 Square Feet
    • Dimensions: 18X15
    Office
    • Features: Flooring (Vinyl)
    • Level: Basement
    • Area: 120 Square Feet
    • Dimensions: 12X10
    Heating
    • Natural Gas
    Cooling
    • Central Air
    Appliances
    • Included: Range, Dishwasher, Refrigerator, Washer, Dryer, Range Hood
    • Laundry: Washer Hookup
    Features
    • Walk-In Closet(s), Separate Dining Room
    • Flooring: Hardwood
    • Windows: Drapes
    • Basement: Partially Finished,Partial
    • Number of fireplaces: 1
    • Fireplace features: Wood Burning, Attached Fireplace Doors/Screen, Gas Starter, Living Room
    Interior area
    • Total structure area: 0
    • Total interior livable area: 1,888 sqft

    Property

    Parking
    • Total spaces: 2
    • Parking features: Asphalt, Garage Door Opener, On Site, Garage Owned, Attached, Garage
    • Attached garage spaces: 2
    • Has uncovered spaces: Yes
    Accessibility
    • Accessibility features: No Disability Access
    Details
    • Parcel number: 0308121018
    • Special conditions: None

    Construction

    Type & style
    • Home type: Condo
    • Property subtype: Condominium, Single Family Residence
    Materials
    • Cedar
    Condition
    • New construction: No
    • Year built: 1988
    • Major remodel year: 2019

    Utilities & green energy

    • Sewer: Public Sewer
    • Water: Lake Michigan

    Community & neighborhood

    Location
    • Region: Itasca

    HOA & financial

    HOA
    • Has HOA: Yes
    • HOA fee: $300 monthly
    • Services included: Insurance, Exterior Maintenance, Lawn Care, Snow Removal

    Other

    Other facts
    • Listing terms: Conventional
    • Ownership: Condo

    Price history

    DateEventPrice
    4/11/2025Sold$355,000$188/sqft
    Source: MRED as distributed by MLS GRID #12283927 Report a problem
    2/28/2025Contingent$355,000$188/sqft
    Source: MRED as distributed by MLS GRID #12283927 Report a problem
    2/25/2025Listed for sale$355,000$188/sqft
    Source: MRED as distributed by MLS GRID #12283927 Report a problem

    Public tax history

    Tax history is unavailable.

    Neighborhood: 60143

    Nearby schools

    GreatSchools rating
    Schools provided by the listing agent
    • Elementary: Raymond Benson Primary School
    • Middle: F E Peacock Middle School
    • High: Lake Park High School
    • District: 10

    Source: MRED as distributed by MLS GRID. This data may not be complete. We recommend contacting the local school district to confirm school assignments for this home.

    Get a cash offer in 3 minutes
    Find out how much your home could sell for in as little as 3 minutes with a no-obligation cash offer.
    Estimated market value
    $376,800
    Get a cash offer in 3 minutes
    Find out how much your home could sell for in as little as 3 minutes with a no-obligation cash offer.
    Estimated market value
    $376,800