Skip main navigation
Off market
Street View
  • $486,100

    109 E Ridgewood Ct #109, San Antonio, TX 78212

    4beds
    3,000sqft
    MultiFamily
    Built in ----
    -- sqft lot
    $486,100 Zestimate®
    $162/sqft
    $1,785 Estimated rent

    Home value

    $486,100

    $418,000 - $564,000

    $1,785/mo

    Zestimate® history
    Loading
    Loading...

    Owner options

    List your home for rent

    $1,785/mo

    Rent Zestimate®

    Find your next renter with Zillow Rental Manager. Plus, with online applications, you can quickly screen prospective tenants – for free.

    Learn more

    $1,785/mo

    Rent Zestimate®

    Refinance and save

    $3,332/mo

    Est. payment

    Refinancing to a lower rate could help reduce your monthly payments and save thousands over the life of the loan.

    See today's rates

    $3,332/mo

    Est. payment

    Explore your selling options

    Work with a Zillow partner agent

    Leverage their expertise and Zillow's premium Showcase listings to get your home seen by more buyers.

    Get started

    List with your own agent

    Get your home in front of millions of buyers by listing it on Zillow.

    Learn how to do it

    Sell it yourself

    Take full control of how buyers see your home on Zillow by listing For Sale by Owner (FSBO).

    List your home

    What's special

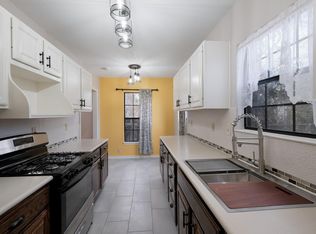
    This home was fully renovated and updated in 2022 with new appliances and paint throughout. Vintage flair combined with modern function and convenience... the best of both worlds! FANTASTIC LOCATION - Close to military bases, hospitals, universities, downtown San Antonio, the Alamo, The Pearl, River Walk, San Antonio College, San Pedro Park, San Antonio Zoo, theaters, museums, public library, restaurants, shopping, tons of food options and so much more! This upstairs DUPLEX unit has a private, year-round enclosed sun room, perfect for lounging with a good book or creating your own tropical solarium. This bright and airy 2 bdrm/1 bath home boasts incredible, original hardwood floors, vintage bathroom tiles, a fresh and updated 'art nouveau' color palate throughout, along with many, beautiful vintage details. The wide entrance staircase opens to an oversized living room with faux fireplace and lots of natural light. On one side of the living room you enter the large formal dining room (separated from the living room by original french doors) and into the breakfast nook, kitchen and laundry room. On the other side you can enter the cheery sunroom and beyond to the luxurious bath and soothing bedrooms. Off-street, covered, private parking is convenient with the provided 1.5 car carport (with private and enclosed, lockable 10'x10' storage unit). The property is surrounded by huge, mature shade trees and nestled in a highly desirable (and walk-able), sleepy suburban neighborhood. Convenient, inner city living with turn of the century charm - you will love living here! Need to get outside? You can be at any number of local parks within a quick 10 minute drive: Olmos Park, Brackenridge Park, San Pedro Springs Park and Woodlawn Lake Park. These greenspaces will keep you active and entertained with: a spring-fed swimming pool, tennis courts, fishing, running tracks , club houses, picnic tables, BBQ pits, golf/disc golf ranges, dog areas and benches to just set and watch the world go by. This home won't last long, so what are you waiting for? Apply today. Owner pays water/sewer/garbage utilities and lawn care. Tenant is responsible for gas/electric and any telephone/internet services. Security deposit is due at the time of signing to secure the rental. First/last months' rent are due 3 days prior to move-in. This is a non-smoking unit. Pets may be considered upon a case-by-case basis. If qualified, pet rent is $25/month per pet. Garage and off-street parking are available for this unit.

    This property is off market, which means it's not currently listed for sale or rent on Zillow. This may be different from what's available on other websites or public sources.

    Facts & features

    Interior

    Bedrooms & bathrooms
    • Bedrooms: 4
    • Bathrooms: 2
    • Full bathrooms: 2
    Heating
    • Forced air
    Cooling
    • Other
    Appliances
    • Included: Dishwasher, Dryer, Microwave, Refrigerator, Washer
    • Laundry: In Unit
    Features
    • Flooring: Hardwood
    Interior area
    • Total interior livable area: 3,000 sqft

    Property

    Parking
    • Parking features: Garage - Detached, Off-street

    Construction

    Type & style
    • Home type: MultiFamily

    Community & HOA

    Location
    • Region: San Antonio

    Financial & listing details

    • Price per square foot: $162/sqft

    Price history

    DateEventPrice
    12/17/2023Listing removed--
    Source: Zillow Rentals Report a problem
    11/15/2023Price change$1,775-4.1%$1/sqft
    Source: Zillow Rentals Report a problem
    11/7/2023Listed for rent$1,850-11.9%$1/sqft
    Source: Zillow Rentals Report a problem
    4/8/2022Listing removed--
    Source: Zillow Rental Manager Report a problem
    3/22/2022Listed for rent$2,100+20%$1/sqft
    Source: Zillow Rental Manager Report a problem
    1/1/2022Listing removed--
    Source: Zillow Rental Manager Report a problem
    11/23/2021Listed for rent$1,750$1/sqft
    Source: Zillow Rental Manager Report a problem

    Public tax history

    Tax history is unavailable.

    Neighborhood: Monte Vista Terrace

    Nearby schools

    GreatSchools rating
    Get a cash offer in 3 minutes
    Find out how much your home could sell for in as little as 3 minutes with a no-obligation cash offer.
    Estimated market value
    $486,100
    Get a cash offer in 3 minutes
    Find out how much your home could sell for in as little as 3 minutes with a no-obligation cash offer.
    Estimated market value
    $486,100