Skip main navigation
Sold for $3,173,330
  • $3,173,330

    109 E Texas Ave, Brant Beach, NJ 08008

    4beds
    2,739sqft
    Single Family Residence
    Built in 2006
    4,800 Square Feet Lot
    $3,218,300 Zestimate®
    $1,159/sqft
    $4,851 Estimated rent

    Home value

    $3,218,300

    $2.90M - $3.57M

    $4,851/mo

    Zestimate® history
    Loading
    Loading...

    Owner options

    List your home for rent

    $4,851/mo

    Rent Zestimate®

    Find your next renter with Zillow Rental Manager. Plus, with online applications, you can quickly screen prospective tenants – for free.

    Learn more

    $4,851/mo

    Rent Zestimate®

    Refinance and save

    $21,097/mo

    Est. payment

    Refinancing to a lower rate could help reduce your monthly payments and save thousands over the life of the loan.

    See today's rates

    $21,097/mo

    Est. payment

    Explore your selling options

    Work with a Zillow partner agent

    Leverage their expertise and Zillow's premium Showcase listings to get your home seen by more buyers.

    Get started

    List with your own agent

    Get your home in front of millions of buyers by listing it on Zillow.

    Learn how to do it

    Sell it yourself

    Take full control of how buyers see your home on Zillow by listing For Sale by Owner (FSBO).

    List your home

    What's special

    Professionally landscaped backyardStunning ocean viewsHeated swimming poolPrivate roof deckAndersen hurricane-rated windowsMaintenance-free vinyl railingsPanoramic vistas
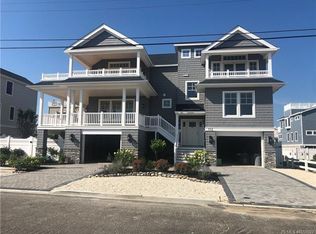
    Best and final will be decided Saturday 10/11 7pm. Beautiful Contemporary Custom Home – Just 3rd from the Beach! Welcome to this exceptional custom-built contemporary home, ideally located just three houses from the beach. Designed to capture the essence of coastal luxury, this residence boasts stunning ocean views and a layout perfectly suited for both everyday living and elegant entertaining. The home features 4 generously sized bedrooms, plus a flexible 5th bedroom that functions effortlessly as a family room with a built-in wet bar—ideal for guests, movie nights, or multi-generational living. At the heart of the home is a custom kitchen outfitted with high-end appliances, seamlessly flowing into the expansive great room where walls of glass frame the coastline. Whether cooking for family or entertaining guests, the space combines form and function with effortless style. Take in spectacular ocean views from the open-concept living space or head up to the private roof deck, where panoramic vistas offer the perfect backdrop for sunsets, cocktails, and summer evenings under the stars. Whether you're savoring the breeze from your balcony or hosting weekend gatherings by the beach, this home delivers the perfect blend of modern elegance and relaxed coastal charm. The professionally landscaped backyard is a true oasis, complete with a heated swimming pool, built-in outdoor kitchen, brick paver patio, and driveway—perfect for hosting guests or enjoying quiet weekends at home. Built with quality and durability in mind, the home features Andersen hurricane-rated windows, vinyl impression siding, and maintenance-free vinyl railings—all combining style with peace of mind. From top to bottom, inside and out, you can taste the luxury in every detail of this extraordinary beach home. An elevator and two new tankless water heaters (2025), 2 new refrigerators or the new furnace round out this fantastic home. If looking for investment, rental income or 2025 was $124,750.00.

    Zillow last checked:

    Listing updated:

    Listed by:

    Donna Diorio 609-494-7272,

    BHHS Zack Shore REALTORS

    Bought with:

    David Sheridan, 8338877

    BHHS Zack Shore REALTORS

    Source: Bright MLS,MLS#: NJOC2037358MLS Logo

    Facts & features

    Interior

    Bedrooms & bathrooms
    • Bedrooms: 4
    • Bathrooms: 4
    • Full bathrooms: 3
    • 1/2 bathrooms: 1
    • Main level bathrooms: 2
    • Main level bedrooms: 3
    Rooms
    • Room types: Living Room, Dining Room, Primary Bedroom, Bedroom 3, Bedroom 4, Kitchen, Family Room, Bedroom 1, Laundry, Bathroom 2, Bathroom 3, Primary Bathroom, Half Bath
    Primary bedroom
    • Level: Upper
    • Area: 224 Square Feet
    • Dimensions: 16 X 14
    Bedroom 1
    • Level: Main
    • Area: 210 Square Feet
    • Dimensions: 14 X 15
    Bedroom 3
    • Level: Main
    • Area: 154 Square Feet
    • Dimensions: 14 X 11
    Bedroom 4
    • Level: Main
    • Area: 195 Square Feet
    • Dimensions: 15 X 13
    Primary bathroom
    • Level: Upper
    Bathroom 2
    • Level: Main
    Bathroom 3
    • Level: Main
    Dining room
    • Level: Upper
    • Area: 192 Square Feet
    • Dimensions: 12 X 16
    Family room
    • Level: Main
    • Area: 192 Square Feet
    • Dimensions: 16 X 12
    Half bath
    • Level: Upper
    Kitchen
    • Level: Upper
    • Area: 224 Square Feet
    • Dimensions: 14 X 16
    Laundry
    • Level: Main
    Living room
    • Level: Upper
    • Area: 208 Square Feet
    • Dimensions: 13 X 16
    Heating
    • Forced Air, Natural Gas
    Cooling
    • Central Air, Electric
    Appliances
    • Included: Microwave, Dishwasher, Dryer, Oven, Range Hood, Washer, Cooktop, Six Burner Stove, Stainless Steel Appliance(s), Water Heater, Gas Water Heater
    • Laundry: Laundry Room
    Features
    • Ceiling Fan(s), Dining Area, Elevator, Open Floorplan, Kitchen - Gourmet, Kitchen Island, Pantry, Recessed Lighting
    • Flooring: Ceramic Tile, Hardwood
    • Windows: Window Treatments
    • Has basement: No
    • Has fireplace: No
    Interior area
    • Total structure area: 5,478
    • Total interior livable area: 2,739 sqft
    • Finished area above ground: 2,739
    • Finished area below ground: 0

    Property

    Parking
    • Total spaces: 2
    • Parking features: Garage Faces Front, Driveway, Attached
    • Attached garage spaces: 2
    • Has uncovered spaces: Yes
    Accessibility
    • Accessibility features: 2+ Access Exits
    Features
    • Levels: Two
    • Stories: 2
    • Patio & porch: Roof Deck
    • Exterior features: Outdoor Shower, Barbecue
    • Has private pool: Yes
    • Pool features: Private
    • Has view: Yes
    • View description: Water, Ocean, Bay
    • Has water view: Yes
    • Water view: Water,Ocean,Bay
    • Waterfront features: Oceanblock
    Lot
    • Size: 4,800 Square Feet
    • Dimensions: 60.00 x 80.00
    Details
    • Additional structures: Above Grade, Below Grade
    • Parcel number: 1800011 1800005
    • Zoning: R50
    • Special conditions: Standard

    Construction

    Type & style
    • Home type: SingleFamily
    • Architectural style: Coastal,Reverse
    • Property subtype: Single Family Residence
    Materials
    • Frame
    • Foundation: Pilings
    • Roof: Fiberglass,Shingle
    Condition
    • Excellent
    • New construction: No
    • Year built: 2006

    Utilities & green energy

    • Sewer: Public Sewer
    • Water: Public

    Community & HOA

    Community
    • Subdivision: Beach Haven Park
    HOA
    • Has HOA: No
    Location
    • Region: Brant Beach
    • Municipality: LONG BEACH TWP

    Financial & listing details

    • Price per square foot: $1,159/sqft
    • Tax assessed value: $1,775,500
    • Annual tax amount: $15,855
    • Date on market: 9/30/2025
    • Listing agreement: Exclusive Right To Sell
    • Listing terms: Cash,Conventional
    • Inclusions: Turn Key
    • Exclusions: Personal Property
    • Ownership: Fee Simple

    Price history

    DateEventPrice
    1/16/2026Sold$3,173,330-3.8%$1,159/sqft
    Source: Bright MLS #NJOC2037358 Report a problem
    10/21/2025Pending sale$3,297,000$1,204/sqft
    Source: Bright MLS #NJOC2037358 Report a problem
    9/30/2025Listed for sale$3,297,000+102.9%$1,204/sqft
    Source: Bright MLS #NJOC2037358 Report a problem
    3/2/2016Sold$1,625,000-14.4%$593/sqft
    Source: Public Record Report a problem
    2/15/2014Listing removed$1,899,000$693/sqft
    Source: Prudential Zack Shore Properties- Beach Haven Gardens #3068165 Report a problem
    12/3/2013Listed for sale$1,899,000+18.7%$693/sqft
    Source: Prudential Zack Shore Properties- Beach Haven Gardens #3068165 Report a problem
    1/4/2007Sold$1,600,000+72%$584/sqft
    Source: Public Record Report a problem
    2/7/2006Sold$929,999$340/sqft
    Source: Public Record Report a problem
    12/13/2004Sold$929,999$340/sqft
    Source: Public Record Report a problem

    Public tax history

    YearProperty taxesTax assessment
    2023$14,772 +3.2%$1,775,500
    2022$14,311 $1,775,500
    2021$14,311 +5.2%$1,775,500 +30.9%
    2020$13,606 +3.1%$1,356,500
    2019$13,199 -0.5%$1,356,500
    2018$13,267 -1.2%$1,356,500
    2017$13,430 +0.1%$1,356,500 -0.4%
    2016$13,417 +2.5%$1,362,100
    2015$13,090 +4%$1,362,100
    2014$12,586 +3.6%$1,362,100
    2013$12,150 $1,362,100
    Find assessor info on the county website

    Neighborhood: Beach Haven Park

    Nearby schools

    GreatSchools rating
    Get a cash offer in 3 minutes
    Find out how much your home could sell for in as little as 3 minutes with a no-obligation cash offer.
    Estimated market value
    $3,218,300
    Get a cash offer in 3 minutes
    Find out how much your home could sell for in as little as 3 minutes with a no-obligation cash offer.
    Estimated market value
    $3,218,300