NEW! **Buyer Bonus:** Seller is offering a $2000 credit towards closing costs or rate buy down in addition to the $3000 lender credit — potential up to $5000 in savings! Beautifully updated 2-story home with spacious open floor plan, brand-new main level flooring, and fresh neutral paint throughout. The living room features a cozy gas log fireplace, while the kitchen boasts granite countertops, tile backsplash, and stainless steel appliances. Upstairs, the owner's suite offers a tray ceiling, walk-in closet, separate tub and shower, plus two additional bedrooms and a convenient laundry room. Enjoy outdoor living on the covered patio overlooking the fully fenced yard. Washer, dryer, refrigerator, and owned propane tank convey. Choose Amy Bonis for your home loan & receive $3000 lender credit towards closing costs on this listing! *See flyer in documents for more information.
Sold for $345,000
$345,000
109 E Webber Ln, Clayton, NC 27527
3beds
1,739sqft
Single Family Residence, Residential
Built in 2015
6,098 Square Feet Lot
$344,300 Zestimate®
$198/sqft
$1,894 Estimated rent
Home value
$344,300
$324,000 - $365,000
$1,894/mo
Zestimate® history
Owner options
List your home for rent
$1,894/mo
Rent Zestimate®
Find your next renter with Zillow Rental Manager. Plus, with online applications, you can quickly screen prospective tenants – for free.
$1,894/mo
Rent Zestimate®
Refinance and save
$2,097/mo
Est. payment
Refinancing to a lower rate could help reduce your monthly payments and save thousands over the life of the loan.
$2,097/mo
Est. payment
Explore your selling options
Work with a Zillow partner agent
Leverage their expertise and Zillow's premium Showcase listings to get your home seen by more buyers.
Get startedList with your own agent
Get your home in front of millions of buyers by listing it on Zillow.
Learn how to do itSell it yourself
Take full control of how buyers see your home on Zillow by listing For Sale by Owner (FSBO).
List your homeWhat's special
Fully fenced yardCozy gas log fireplaceFresh neutral paintSeparate tub and showerGranite countertopsCovered patioTile backsplash
Zillow last checked:
Listing updated:
Listed by:
Deborah Alford 919-412-6007,
Southern Dreams Realty LLC
Bought with:
Rebecca Ellis, 287026
Keller Williams Legacy
Source: Doorify MLS,MLS#: 10104812
Facts & features
Interior
Bedrooms & bathrooms
- Bedrooms: 3
- Bathrooms: 3
- Full bathrooms: 2
- 1/2 bathrooms: 1
Heating
- Electric, Forced Air
Cooling
- Ceiling Fan(s), Central Air, Electric
Appliances
- Included: Dishwasher, Disposal, Dryer, Electric Cooktop, Electric Range, Electric Water Heater, Exhaust Fan, Ice Maker, Microwave, Refrigerator, Self Cleaning Oven, Stainless Steel Appliance(s), Vented Exhaust Fan, Washer, Water Heater
- Laundry: Laundry Closet, Upper Level
Features
- Bathtub/Shower Combination, Ceiling Fan(s), Double Vanity, Eat-in Kitchen, Granite Counters, Kitchen Island, Living/Dining Room Combination, Open Floorplan, Pantry, Separate Shower, Soaking Tub, Tray Ceiling(s), Walk-In Closet(s), Walk-In Shower
- Flooring: Carpet, Vinyl
- Doors: Storm Door(s)
- Windows: Insulated Windows
- Number of fireplaces: 1
- Fireplace features: Family Room, Gas Log, Glass Doors, Propane, See Remarks
Interior area
- Total structure area: 1,739
- Total interior livable area: 1,739 sqft
- Finished area above ground: 1,739
- Finished area below ground: 0
Property
Parking
- Total spaces: 4
- Parking features: Garage, Garage Door Opener, Garage Faces Front, Kitchen Level, Storage
- Attached garage spaces: 2
- Uncovered spaces: 2
Features
- Levels: Two
- Stories: 2
- Patio & porch: Covered, Front Porch, Patio
- Exterior features: Fenced Yard, Private Yard, Rain Gutters
- Pool features: Association, Community
- Spa features: None
- Fencing: Back Yard, Fenced, Gate, Wood
- Has view: Yes
- View description: Neighborhood
Lot
- Size: 6,098 Square Feet
- Features: Back Yard, Landscaped, Level
Details
- Additional structures: None
- Parcel number: 16102055C
- Special conditions: Standard
Construction
Type & style
- Home type: SingleFamily
- Architectural style: Traditional
- Property subtype: Single Family Residence, Residential
Materials
- Stone, Vinyl Siding
- Foundation: Slab
- Roof: Shingle
Condition
- New construction: No
- Year built: 2015
Utilities & green energy
- Sewer: Public Sewer
- Water: Public
- Utilities for property: Cable Available, Electricity Available, Electricity Connected, Sewer Available, Sewer Connected, Water Available, Water Connected, Propane, Underground Utilities
Community & HOA
Community
- Features: Fitness Center, Golf, Pool, Other
- Subdivision: Riverwood Athletic Club
HOA
- Has HOA: Yes
- Amenities included: Fitness Center, Golf Course, Jogging Path, Playground, Pool, Trail(s)
- Services included: Road Maintenance
- HOA fee: $81 monthly
Location
- Region: Clayton
Financial & listing details
- Price per square foot: $198/sqft
- Tax assessed value: $332,650
- Annual tax amount: $2,657
- Date on market: 6/21/2025
- Road surface type: Paved
Price history
| Date | Event | Price |
|---|---|---|
| 11/7/2025 | Sold | $345,000-1.4%$198/sqft |
Source:  Doorify MLS #10104812 Report a problem Doorify MLS #10104812 Report a problem | ||
| 9/27/2025 | Pending sale | $350,000$201/sqft |
Source: Doorify MLS #10104812 Report a problem | ||
| 6/21/2025 | Listed for sale | $350,000+57.7%$201/sqft |
Source: Doorify MLS #10104812 Report a problem | ||
| 8/31/2018 | Sold | $222,000+1%$128/sqft |
Source: Doorify MLS #2204404 Report a problem | ||
| 7/20/2018 | Pending sale | $219,900$126/sqft |
Source: Mallard Realty Group #2204404 Report a problem | ||
| 7/18/2018 | Listed for sale | $219,900+18.2%$126/sqft |
Source: Mallard Realty Group #2204404 Report a problem | ||
| 11/19/2015 | Sold | $186,053$107/sqft |
Source: Doorify MLS #1995163 Report a problem | ||
Public tax history
| Year | Property taxes | Tax assessment |
|---|---|---|
| 2025 | $3,360 +26.4% | $332,650 +65.2% |
| 2024 | $2,658 +2.3% | $201,360 |
| 2023 | $2,598 -3% | $201,360 |
| 2022 | $2,678 +1.5% | $201,360 |
| 2021 | $2,638 -2.2% | $201,360 |
| 2020 | $2,698 | $201,360 |
| 2019 | $2,698 | $201,360 +17.6% |
| 2018 | -- | $171,270 |
| 2017 | $2,278 | $171,270 |
| 2016 | $2,278 | $171,270 +328.2% |
| 2015 | $2,278 | $40,000 |
Find assessor info on the county website
Neighborhood: 27527
Nearby homes
- $335,7003 bd2 ba1.8k sqft105 E Webber Ln, Clayton, NC 27527Off Market

- $327,5003 bd2 ba1.6k sqft101 Lanier Pl, Clayton, NC 27527Off Market

- $361,1003 bd2 ba1.8k sqft309 Lanier, Clayton, NC 27527Off Market
- $367,3003 bd3 ba1.9k sqft101 E Webber Ln, Clayton, NC 27527Off Market
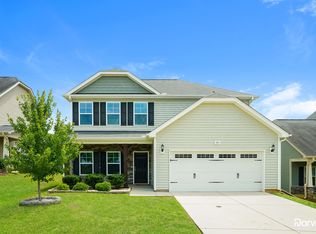
- $344,9003 bd2 ba1.9k sqft105 Lanier Pl, Clayton, NC 27527Off Market
- $378,4004 bd2 ba2.1k sqft113 Bobby Ray Ct, Clayton, NC 27527Off Market
- $317,0004 bd3 ba1.9k sqft117 Bobby Ray Ct, Clayton, NC 27527Sold
- $344,2003 bd2 ba1.8k sqft112 Sloan Dr, Clayton, NC 27527Off Market
Nearby schools
GreatSchools rating
- 10/10Riverwood ElementaryGrades: PK-5Distance: 0.8 mi
- 5/10Riverwood MiddleGrades: 6-8Distance: 0.8 mi
- 7/10Corinth-Holders High SchoolGrades: 9-12Distance: 6 mi
Schools provided by the listing agent
- Elementary: Johnston - Riverwood
- Middle: Johnston - Riverwood
- High: Johnston - Corinth Holder
Source: Doorify MLS. This data may not be complete. We recommend contacting the local school district to confirm school assignments for this home.
Get a cash offer in 3 minutes
Find out how much your home could sell for in as little as 3 minutes with a no-obligation cash offer.
Estimated market value
$344,300
Get a cash offer in 3 minutes
Find out how much your home could sell for in as little as 3 minutes with a no-obligation cash offer.
Estimated market value
$344,300
- North Carolina
- Johnston County
- Clayton
- 27527
- 109 E Webber Ln
Nearby cities
Nearby zip codes
Other Clayton Topics
