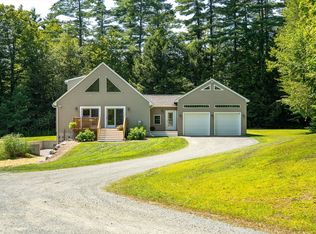
Oversized ranch on 4.75 acres abutting the Silvio O. Conte Wildlife Refuge and Dead Branch State Forest. Single level living at its best with renovated kitchen featuring granite counters, shaker cabinets, tile floor, and stainless appliances, opening to dining area with sliders to wraparound deck. Oversized living room with bay window, hardwood floors, and handsome brick fireplace. Down the hall are the updated main bath and three good-sized bedrooms. Lower level has its own zones of heat and includes a rec room, office or media room, and a large full bath with jetted tub, tile floor, and laundry. The living is easy with metal roofs, new windows (2023), new indirect water heater (2023), fresh interior paint, stained deck, and new front steps. Impressive 2-story barn/garage has 3-phase power available, pellet stove, walk-up second floor, and attached shed. Stone walls, outcroppings, and serene forest setting make this property a rare find.
Sold for $430,000
$430,000
109 East St, Chesterfield, MA 01012
3beds
1,352sqft
Single Family Residence
Built in 1985
4.75 Acres Lot
$452,900 Zestimate®
$318/sqft
$2,661 Estimated rent
Home value
$452,900
$389,000 - $530,000
$2,661/mo
Zestimate® history
Owner options
List your home for rent
$2,661/mo
Rent Zestimate®
Find your next renter with Zillow Rental Manager. Plus, with online applications, you can quickly screen prospective tenants – for free.
$2,661/mo
Rent Zestimate®
Refinance and save
$2,924/mo
Est. payment
Refinancing to a lower rate could help reduce your monthly payments and save thousands over the life of the loan.
$2,924/mo
Est. payment
Explore your selling options
Work with a Zillow partner agent
Leverage their expertise and Zillow's premium Showcase listings to get your home seen by more buyers.
Get startedList with your own agent
Get your home in front of millions of buyers by listing it on Zillow.
Learn how to do itSell it yourself
Take full control of how buyers see your home on Zillow by listing For Sale by Owner (FSBO).
List your homeWhat's special
Handsome brick fireplaceNew front stepsStained deckNew windowsHardwood floorsRenovated kitchenGood-sized bedrooms
Zillow last checked:
Listing updated:
Listed by:
Holly Young 413-320-8025,
Delap Real Estate LLC 413-586-9111
Bought with:
Rider Doolittle
Boston Times Realty
Source: MLS PIN,MLS#: 73388759
Facts & features
Interior
Bedrooms & bathrooms
- Bedrooms: 3
- Bathrooms: 2
- Full bathrooms: 2
Primary bedroom
- Features: Ceiling Fan(s), Closet, Flooring - Laminate
- Level: First
- Area: 182
- Dimensions: 14 x 13
Bedroom 2
- Features: Ceiling Fan(s), Closet, Flooring - Laminate
- Level: First
- Area: 143
- Dimensions: 13 x 11
Bedroom 3
- Features: Ceiling Fan(s), Closet, Flooring - Laminate
- Level: First
- Area: 90
- Dimensions: 10 x 9
Bathroom 1
- Features: Bathroom - Full, Flooring - Stone/Ceramic Tile
- Level: First
- Area: 70
- Dimensions: 10 x 7
Bathroom 2
- Features: Bathroom - Full, Flooring - Stone/Ceramic Tile, Jacuzzi / Whirlpool Soaking Tub
- Level: Basement
- Area: 100
- Dimensions: 10 x 10
Dining room
- Features: Flooring - Stone/Ceramic Tile, Open Floorplan, Slider
- Level: First
- Area: 117
- Dimensions: 13 x 9
Kitchen
- Features: Flooring - Stone/Ceramic Tile, Countertops - Stone/Granite/Solid, Open Floorplan, Stainless Steel Appliances
- Level: First
- Area: 117
- Dimensions: 13 x 9
Living room
- Features: Flooring - Hardwood, Window(s) - Bay/Bow/Box
- Level: First
- Area: 312
- Dimensions: 24 x 13
Office
- Features: Flooring - Laminate
- Level: Basement
- Area: 143
- Dimensions: 13 x 11
Heating
- Baseboard, Oil
Cooling
- None
Appliances
- Included: Water Heater, Range, Dishwasher, Refrigerator, Washer, Dryer
Features
- Closet, Office, Game Room, Foyer, High Speed Internet
- Flooring: Laminate, Flooring - Stone/Ceramic Tile
- Doors: Insulated Doors
- Windows: Insulated Windows
- Basement: Full,Partially Finished,Concrete
- Number of fireplaces: 1
- Fireplace features: Living Room
Interior area
- Total structure area: 1,352
- Total interior livable area: 1,352 sqft
- Finished area above ground: 1,352
Property
Parking
- Total spaces: 8
- Parking features: Detached, Barn
- Garage spaces: 2
- Uncovered spaces: 6
Features
- Patio & porch: Porch, Deck
- Exterior features: Porch, Deck
Lot
- Size: 4.75 Acres
- Features: Wooded, Cleared, Level
Details
- Parcel number: M:033 P:040A,3413073
- Zoning: all pa
Construction
Type & style
- Home type: SingleFamily
- Architectural style: Ranch
- Property subtype: Single Family Residence
Materials
- Frame
- Foundation: Concrete Perimeter
- Roof: Metal
Condition
- Year built: 1985
Utilities & green energy
- Electric: Circuit Breakers, 200+ Amp Service
- Sewer: Private Sewer
- Water: Private
Community & HOA
HOA
- Has HOA: No
Location
- Region: Chesterfield
Financial & listing details
- Price per square foot: $318/sqft
- Tax assessed value: $389,500
- Annual tax amount: $6,045
- Date on market: 12/29/2025
- Exclusions: Equipment In Barn Is Negotiable, Inventory/ Pricing Sheet Available. Seller Taking Basement Freezer.
Price history
| Date | Event | Price |
|---|---|---|
| 8/29/2025 | Sold | $430,000-2.3%$318/sqft |
Source: MLS PIN #73388759 Report a problem | ||
| 6/24/2025 | Contingent | $440,000$325/sqft |
Source: MLS PIN #73388759 Report a problem | ||
| 6/10/2025 | Listed for sale | $440,000+24.1%$325/sqft |
Source: MLS PIN #73388759 Report a problem | ||
| 8/6/2021 | Sold | $354,500+45.6%$262/sqft |
Source: Public Record Report a problem | ||
| 8/12/2011 | Sold | $243,500+52.2%$180/sqft |
Source: Public Record Report a problem | ||
| 8/20/2002 | Sold | $160,000+26%$118/sqft |
Source: Public Record Report a problem | ||
| 9/29/1997 | Sold | $127,000$94/sqft |
Source: Public Record Report a problem | ||
Public tax history
| Year | Property taxes | Tax assessment |
|---|---|---|
| 2025 | $6,045 +7.4% | $389,500 +3.6% |
| 2024 | $5,629 +9.2% | $376,000 +16.1% |
| 2023 | $5,155 -0.8% | $323,800 +13.8% |
| 2022 | $5,194 +1.2% | $284,600 +12% |
| 2021 | $5,133 +1.8% | $254,100 +1.4% |
| 2020 | $5,042 +2.2% | $250,700 +1.6% |
| 2019 | $4,934 +1% | $246,800 -0.8% |
| 2018 | $4,886 +5.3% | $248,800 +2.3% |
| 2017 | $4,638 +2.8% | $243,100 +1.1% |
| 2016 | $4,510 +4.6% | $240,400 +6.5% |
| 2015 | $4,311 +3.5% | $225,800 |
| 2014 | $4,164 +4.8% | $225,800 +2.3% |
| 2013 | $3,972 +17.7% | $220,800 +4.4% |
| 2012 | $3,376 -1.9% | $211,400 -0.8% |
| 2011 | $3,442 +6.6% | $213,100 -8.3% |
| 2010 | $3,228 | $232,400 |
| 2009 | $3,228 +2.4% | $232,400 -0.8% |
| 2008 | $3,152 +8.1% | $234,200 +6% |
| 2007 | $2,916 +3% | $220,900 +11% |
| 2006 | $2,832 -4.5% | $199,000 +24.5% |
| 2005 | $2,964 +0.6% | $159,800 |
| 2004 | $2,947 +8% | $159,800 +17.8% |
| 2003 | $2,728 +6.6% | $135,600 |
| 2001 | $2,560 | $135,600 |
Find assessor info on the county website
Neighborhood: 01012
Nearby homes
- $304,1003 bd1 ba960 sqft117 East St, Chesterfield, MA 01012Off Market
- $398,5002 bd1 ba1.7k sqft57 Curtis Rd, Williamsburg, MA 01096Off Market
- $591,0003 bd2 ba1.6k sqft101 East St, Chesterfield, MA 01012Sold
- $599,6003 bd3 ba2.2k sqft108 East St, Chesterfield, MA 01012Off Market

- $556,7004 bd1 ba2.5k sqft124 East St, Chesterfield, MA 01012Off Market
- $303,4002 bd1 ba956 sqft127 East St, Chesterfield, MA 01012Off Market
- $404,4003 bd1 ba1.5k sqft45 Curtis Rd, Williamsburg, MA 01096Off Market
- $171,4001 bd1 ba338 sqft110 East St, Chesterfield, MA 01012Off Market
Nearby schools
GreatSchools rating
- 8/10New Hingham Regional Elementary SchoolGrades: PK-6Distance: 2.8 mi
- 6/10Hampshire Regional High SchoolGrades: 7-12Distance: 5.5 mi
Sell for more on Zillow
Get a Zillow Showcase℠ listing at no additional cost and you could sell for .
$452,900
2% more
+$9,058
With Zillow Showcase(estimated)
$461,958
Sell for more on Zillow
Get a Zillow Showcase℠ listing at no additional cost and you could sell for .
$452,900
2% more
+$9,058
With Zillow Showcase(estimated)
$461,958
