Presenting this beautifully maintained and updated private End Unit 3BR / 2BA / 2 1/2 BA 2,463 Sq. Ft. Three Level Townhome with Two Unreserved Parking Spaces in the desirable Wolftrappe Square neighborhood, centrally located in the Town of Vienna! Upon entry to home, you are met by a tile flooring foyer, large step-in coat closet and updated powder room that leads directly to the recently renovated designer kitchen (2022), with a partially removed wall that provides a more open concept floor plan. Kitchen features two tone white and navy cabinets with champagne bronze hardware, tile flooring, quartz counters, stainless appliances, recessed lighting and a bar eat-in space with large bay window with window treatments that adds light to the main level. Walnut hardwood flooring and crown molding throughout the dining room, that includes custom light fixture, bar space and added white cabinetry for additional storage. Expansive living room also with walnut flooring and crown molding, a fireplace that conveys as is and sunny windows that overlook the large and private fenced backyard. Upstairs has three well sized bedrooms with window treatments, including the primary bedroom that offers walnut floors, ceiling fan and updated primary en-suite primary that includes tile flooring, vanity, storage and stand-in shower with tile and glass door. Second bedrooms are carpeted and are generously sized secondary rooms with closets and share a second renovated full bathroom with tile flooring, vanity and soaking tub/shower combination with tile. Basement is 3/4 finished and includes a carpeted room that can be used as a flex space for office, den or en-suite bedroom (not a taxable bedroom), additional living room space with laminate flooring, second fireplace that conveys as is, bar area with sink, storage room with Carrier AC and Gas Furnace installed in 2019, second refrigerator and washer/dryer. Basement is also a walk-out with direct exterior access to the backyard. Outside, you are met by a 20x20 ground level deck for morning coffee or exterior entertaining, with the yard past the deck including manicured landscaping, shed and fence. Neighborhood is near many Fairfax Connector bus stops for public transportation and is adjacent to 123, with quick access to Tyson’s 495 and 66 to get into DC. Across the street is the popular Clarity restaurant and many other restaurants, retail and grocery stores in the area. This is the perfect location at a hard to find price in Vienna, do not miss it!
Sold for $915,000
$915,000
109 East St NE, Vienna, VA 22180
3beds
2,309sqft
Townhouse
Built in 1969
3,470 Square Feet Lot
$-- Zestimate®
$396/sqft
$3,693 Estimated rent
Home value
Not available
Estimated sales range
Not available
$3,693/mo
Zestimate® history
Owner options
List your home for rent
$3,693/mo
Rent Zestimate®
Find your next renter with Zillow Rental Manager. Plus, with online applications, you can quickly screen prospective tenants – for free.
$3,693/mo
Rent Zestimate®
Refinance and save
$6,000/mo
Est. payment
Refinancing to a lower rate could help reduce your monthly payments and save thousands over the life of the loan.
$6,000/mo
Est. payment
Explore your selling options
Work with a Zillow partner agent
Leverage their expertise and Zillow's premium Showcase listings to get your home seen by more buyers.
Get startedList with your own agent
Get your home in front of millions of buyers by listing it on Zillow.
Learn how to do itSell it yourself
Take full control of how buyers see your home on Zillow by listing For Sale by Owner (FSBO).
List your homeWhat's special
Zillow last checked:
Listing updated:
Listed by:
Marc Vuolo 703-801-2964,
Century 21 Redwood Realty
Bought with:
Nick Dorka, 5015511
Long & Foster Real Estate, Inc.
Source: Bright MLS,MLS#: VAFX2177716
Facts & features
Interior
Bedrooms & bathrooms
- Bedrooms: 3
- Bathrooms: 4
- Full bathrooms: 2
- 1/2 bathrooms: 2
- Main level bathrooms: 1
Rooms
- Room types: Living Room, Dining Room, Primary Bedroom, Bedroom 2, Bedroom 3, Kitchen, Den, Recreation Room, Storage Room, Primary Bathroom
Basement
- Area: 821
Heating
- Central, Forced Air, Natural Gas
Cooling
- Central Air, Ceiling Fan(s), Programmable Thermostat, Electric
Appliances
- Included: Microwave, Dishwasher, Disposal, Dryer, Exhaust Fan, Humidifier, Ice Maker, Oven/Range - Gas, Refrigerator, Cooktop, Washer, Water Heater, Gas Water Heater
- Laundry: In Basement, Lower Level
Features
- Ceiling Fan(s), Crown Molding, Formal/Separate Dining Room, Floor Plan - Traditional, Eat-in Kitchen, Kitchen - Table Space, Recessed Lighting, Bar, Primary Bath(s), Chair Railings, Upgraded Countertops, Dry Wall
- Flooring: Hardwood, Carpet, Ceramic Tile, Concrete, Wood
- Doors: Six Panel, Sliding Glass, Storm Door(s)
- Windows: Double Hung, Double Pane Windows, Insulated Windows, Replacement, Screens, Vinyl Clad
- Basement: Full,Finished,Heated,Exterior Entry,Sump Pump,Walk-Out Access,Rear Entrance,Windows
- Number of fireplaces: 2
- Fireplace features: Brick, Insert, Mantel(s), Wood Burning, Other
Interior area
- Total structure area: 2,463
- Total interior livable area: 2,309 sqft
- Finished area above ground: 1,642
- Finished area below ground: 667
Property
Parking
- Parking features: Paved, Surface, Unassigned, Parking Lot
Accessibility
- Accessibility features: None
Features
- Levels: Three
- Stories: 3
- Patio & porch: Deck
- Exterior features: Sidewalks, Street Lights
- Pool features: None
- Fencing: Board,Back Yard,Wood
- Has view: Yes
- View description: Trees/Woods
Lot
- Size: 3,470 Square Feet
- Features: Cul-De-Sac, Backs to Trees, Landscaped, No Thru Street, Wooded, Rear Yard, SideYard(s), Backs - Open Common Area, Urban
Details
- Additional structures: Above Grade, Below Grade
- Parcel number: 0382 31 0032
- Zoning: 908
- Special conditions: Standard
Construction
Type & style
- Home type: Townhouse
- Architectural style: Colonial
- Property subtype: Townhouse
Materials
- Brick, Block, Brick Veneer
- Foundation: Slab
Condition
- New construction: No
- Year built: 1969
Utilities & green energy
- Electric: 150 Amps, Underground
- Sewer: Public Sewer
- Water: Public
- Utilities for property: Natural Gas Available, Underground Utilities
Community & HOA
Community
- Security: Smoke Detector(s)
- Subdivision: Wolftrappe Square
HOA
- Has HOA: Yes
- Amenities included: Common Grounds
- Services included: Common Area Maintenance, Lawn Care Front, Reserve Funds, Snow Removal
- HOA fee: $300 quarterly
- HOA name: WOLFTRAPPE SQUARE (SELF MANAGED)
Location
- Region: Vienna
Financial & listing details
- Price per square foot: $396/sqft
- Tax assessed value: $639,110
- Annual tax amount: $8,354
- Date on market: 5/15/2024
- Listing agreement: Exclusive Agency
- Listing terms: Conventional,Cash,VA Loan,FHA
- Ownership: Fee Simple
Price history
| Date | Event | Price |
|---|---|---|
| 6/3/2024 | Sold | $915,000+4.6%$396/sqft |
Source:  Bright MLS #VAFX2177716 Report a problem Bright MLS #VAFX2177716 Report a problem | ||
| 5/20/2024 | Pending sale | $875,000$379/sqft |
Source: Bright MLS #VAFX2177716 Report a problem | ||
| 5/16/2024 | Listed for sale | $875,000+25%$379/sqft |
Source: Bright MLS #VAFX2177716 Report a problem | ||
| 8/29/2020 | Listing removed | $699,900$303/sqft |
Source: Weichert Realtors #VAFX1142188 Report a problem | ||
| 7/31/2020 | Listed for sale | $699,900$303/sqft |
Source: Weichert, REALTORS #VAFX1142188 Report a problem | ||
Public tax history
| Year | Property taxes | Tax assessment |
|---|---|---|
| 2015 | $6,127 +1.1% | $548,970 +0.9% |
| 2014 | $6,057 +9.6% | $543,970 +8.9% |
| 2013 | $5,526 +7.3% | $499,600 +2.7% |
| 2012 | $5,152 -1.8% | $486,580 +2.6% |
| 2011 | $5,246 | $474,360 |
| 2010 | $5,246 +6.2% | $474,360 |
| 2009 | $4,938 +7.4% | $474,360 -5% |
| 2008 | $4,598 +3.1% | $499,250 -2.2% |
| 2007 | $4,458 | $510,670 +2.1% |
| 2006 | $4,458 -6.8% | $500,310 +18.3% |
| 2005 | $4,782 | $422,850 |
| 2002 | $4,782 | $422,850 |
Find assessor info on the county website
Neighborhood: 22180
Nearby homes
- $915,0003 bd3 ba1.6k sqft109 E St NE, Vienna, VA 22180Sold
- $796,9003 bd3 ba1.6k sqft107 E St NE, Vienna, VA 22180Off Market
- $866,5003 bd3 ba1.6k sqft105 E St NE, Vienna, VA 22180Off Market
- $1,730,5004 bd3 ba2.3k sqft117 E St NE, Vienna, VA 22180Off Market
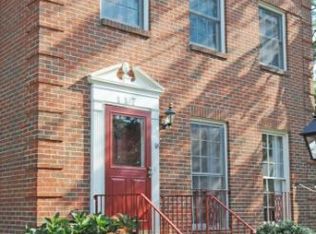
- $865,8004 bd3 ba2.3k sqft117 E St NE, Vienna, VA 22180Off Market
- $794,9003 bd3 ba1.6k sqft103 E St NE, Vienna, VA 22180Off Market
- $815,2003 bd3 ba1.6k sqft119 E St NE, Vienna, VA 22180Off Market
- $864,1003 bd3 ba2.4k sqft101 E St NE, Vienna, VA 22180Off Market
Nearby schools
GreatSchools rating
- 10/10Westbriar Elementary SchoolGrades: PK-6Distance: 0.9 mi
- 9/10Kilmer Middle SchoolGrades: 7-8Distance: 1.7 mi
- 9/10Madison High SchoolGrades: 9-12Distance: 1.6 mi
Schools provided by the listing agent
- Elementary: Westbriar
- Middle: Kilmer
- High: Madison
- District: Fairfax County Public Schools
Source: Bright MLS. This data may not be complete. We recommend contacting the local school district to confirm school assignments for this home.


Get pre-qualified for a loan
At Zillow Home Loans, we can pre-qualify you in as little as 5 minutes with no impact to your credit score.An equal housing lender. NMLS #10287.
- Virginia
- Fairfax County
- Vienna
- 22180
- 109 East St NE
Nearby cities
Nearby zip codes
Other Vienna Topics
