If condo living is what you are seeking, look no further! This lovely corner condo is in immaculate condition and move-in ready, waiting for the next owner to love it just the same. This home features 2 BR and 2 FB with an open-concept living as of 2022 when wall was removed. New granite countertops in kitchen, marble in bathroom, flooring in main living area, and was painted in 2022. Carpets were cleaned and bathroom upgrade in 2025. Servall comes every 3 months for pest control and semi-annually to check/service hvac at owners request and expense. Regular care and maintenance has been given to this home and it shows! Take walks around the neighborhood, enjoy your finished sunroom, and be minutes from grocery stores, Luther Lake, restaurants, the local hospital, downtown Dickson, and more! This condo provides an attached garage with a long drive for additional parking, along with 2 additional designated parking places out front! Don't wait, this one won't last long!
Closed
$273,350
109 Eastdale Ln, Dickson, TN 37055
2beds
1,185sqft
Apartment, Residential, Condominium
Built in 2002
-- sqft lot
$273,300 Zestimate®
$231/sqft
$1,668 Estimated rent
Home value
$273,300
$260,000 - $287,000
$1,668/mo
Zestimate® history
Owner options
List your home for rent
$1,668/mo
Rent Zestimate®
Find your next renter with Zillow Rental Manager. Plus, with online applications, you can quickly screen prospective tenants – for free.
$1,668/mo
Rent Zestimate®
Refinance and save
$1,860/mo
Est. payment
Refinancing to a lower rate could help reduce your monthly payments and save thousands over the life of the loan.
$1,860/mo
Est. payment
Explore your selling options
Work with a Zillow partner agent
Leverage their expertise and Zillow's premium Showcase listings to get your home seen by more buyers.
Get startedList with your own agent
Get your home in front of millions of buyers by listing it on Zillow.
Learn how to do itSell it yourself
Take full control of how buyers see your home on Zillow by listing For Sale by Owner (FSBO).
List your homeWhat's special
Zillow last checked:
Listing updated:
Listed by:
Andrea Shea 615-415-8139,
Crye-Leike, Inc., REALTORS
Bought with:
Jessica Grogan, 329617
Parker Peery Properties
Source: RealTracs MLS as distributed by MLS GRID,MLS#: 3229913
Facts & features
Interior
Bedrooms & bathrooms
- Bedrooms: 2
- Bathrooms: 2
- Full bathrooms: 2
- Main level bedrooms: 2
Bedroom 1
- Features: Walk-In Closet(s)
- Level: Walk-In Closet(s)
- Area: 180 Square Feet
- Dimensions: 12x15
Bedroom 2
- Features: Walk-In Closet(s)
- Level: Walk-In Closet(s)
- Area: 210 Square Feet
- Dimensions: 14x15
Primary bathroom
- Features: Primary Bedroom
- Level: Primary Bedroom
Dining room
- Features: Combination
- Level: Combination
- Area: 128 Square Feet
- Dimensions: 8x16
Kitchen
- Features: Pantry
- Level: Pantry
- Area: 128 Square Feet
- Dimensions: 8x16
Living room
- Features: Combination
- Level: Combination
- Area: 224 Square Feet
- Dimensions: 14x16
Other
- Features: Florida Room
- Level: Florida Room
- Area: 112 Square Feet
- Dimensions: 7x16
Heating
- Central, Natural Gas
Cooling
- Central Air, Electric
Appliances
- Included: Electric Oven, Electric Range, Dishwasher, Dryer, Ice Maker, Microwave, Refrigerator, Washer
- Laundry: Electric Dryer Hookup, Washer Hookup
Features
- Air Filter, Built-in Features, Ceiling Fan(s), Extra Closets, Open Floorplan, Pantry, Redecorated, Walk-In Closet(s), High Speed Internet
- Flooring: Carpet, Laminate, Tile
- Basement: None
Interior area
- Total structure area: 1,185
- Total interior livable area: 1,185 sqft
- Finished area above ground: 1,185
Property
Parking
- Total spaces: 3
- Parking features: Garage Door Opener, Attached, Asphalt
- Attached garage spaces: 1
- Uncovered spaces: 2
Features
- Levels: One
- Stories: 1
- Patio & porch: Porch, Covered
Details
- Parcel number: 102O H 00900C019
- Special conditions: Standard
- Other equipment: Air Purifier
Construction
Type & style
- Home type: Condo
- Property subtype: Apartment, Residential, Condominium
- Attached to another structure: Yes
Materials
- Brick, Vinyl Siding
- Roof: Shingle
Condition
- New construction: No
- Year built: 2002
Utilities & green energy
- Sewer: Public Sewer
- Water: Public
- Utilities for property: Electricity Available, Natural Gas Available, Water Available, Cable Connected
Community & HOA
Community
- Security: Carbon Monoxide Detector(s), Smoke Detector(s)
- Subdivision: Eastdale Condominiums
HOA
- Has HOA: Yes
- Amenities included: Sidewalks
- Services included: Maintenance Structure, Maintenance Grounds
- HOA fee: $250 monthly
- Second HOA fee: $400 one time
Location
- Region: Dickson
Financial & listing details
- Price per square foot: $231/sqft
- Tax assessed value: $223,700
- Annual tax amount: $1,342
- Date on market: 6/3/2026
- Electric utility on property: Yes
Price history
| Date | Event | Price |
|---|---|---|
| 7/21/2026 | Sold | $273,350-4.1%$231/sqft |
Source:  RealTracs MLS as distributed by MLS GRID #3229913 Report a problem RealTracs MLS as distributed by MLS GRID #3229913 Report a problem | ||
| 6/8/2026 | Contingent | $284,900$240/sqft |
Source: RealTracs MLS as distributed by MLS GRID #3229913 Report a problem | ||
| 6/5/2026 | Listed for sale | $284,900+154.4%$240/sqft |
Source: RealTracs MLS as distributed by MLS GRID #3229913 Report a problem | ||
| 2/22/2008 | Sold | $112,000$95/sqft |
Source: Agent Provided Report a problem | ||
Public tax history
| Year | Property taxes | Tax assessment |
|---|---|---|
| 2025 | $1,342 | $55,925 |
| 2024 | $1,342 +6.6% | $55,925 +38.7% |
| 2023 | $1,260 | $40,325 |
| 2022 | $1,260 | $40,325 |
| 2021 | $1,260 | $40,325 |
| 2020 | $1,260 | $40,325 |
| 2019 | $1,260 +12.1% | $40,325 +31% |
| 2018 | $1,123 +0% | $30,775 |
| 2017 | $1,123 | $30,775 |
| 2016 | $1,123 -5.9% | $30,775 |
| 2015 | $1,194 | $30,775 |
| 2014 | $1,194 | $30,775 |
| 2013 | -- | $30,775 |
| 2012 | $1,121 | $30,775 +2.9% |
| 2011 | $1,121 | $29,895 |
| 2010 | $1,121 | $29,895 |
| 2009 | $1,121 | $29,895 |
Find assessor info on the county website
Neighborhood: 37055
Nearby homes
- $208,5002 bd2 ba1k sqft105 Eastdale Ln, Dickson, TN 37055Sold

- $227,1002 bd3 ba1.4k sqft123 Eastdale Ln, Dickson, TN 37055Sold

- $275,0002 bd2 ba1k sqft135 Eastdale Ln, Dickson, TN 37055Sold
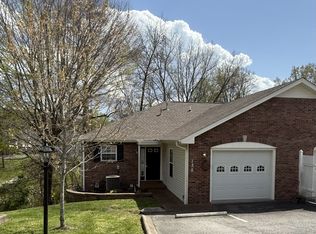
- $235,0002 bd2 ba1.1k sqft121 Eastdale Ln, Dickson, TN 37055Sold

- $271,8002 bd2 ba1.5k sqft139 Eastdale Ln, Dickson, TN 37055Off Market
- $159,9001 bd1 ba712 sqft147 Eastdale Ln, Dickson, TN 37055Sold
- $225,8002 bd2 ba1.4k sqft113 Eastdale Ln, Dickson, TN 37055Off Market
- $204,800-- bd2 ba1.1k sqft303 Village Ln W, Dickson, TN 37055Off Market
Nearby schools
GreatSchools rating
- 7/10Dickson Middle SchoolGrades: 6-8Distance: 1.6 mi
- 5/10Dickson County High SchoolGrades: 9-12Distance: 1.8 mi
Schools provided by the listing agent
- Elementary: Oakmont Elementary
- Middle: Dickson Middle School
- High: Dickson County High School
Source: RealTracs MLS as distributed by MLS GRID. This data may not be complete. We recommend contacting the local school district to confirm school assignments for this home.
Get a cash offer in 3 minutes
Find out how much your home could sell for in as little as 3 minutes with a no-obligation cash offer.
Estimated market value
$273,300
Get a cash offer in 3 minutes
Find out how much your home could sell for in as little as 3 minutes with a no-obligation cash offer.
Estimated market value
$273,300
- Tennessee
- Dickson County
- Dickson
- 37055
- 109 Eastdale Ln
Nearby cities
Nearby zip codes
Other Dickson Topics
