Welcome to your peaceful retreat on a cul-de-sac in the Bethalto School District! This 3 bed 1.5 bath brick ranch sits on just over an acre and offers country charm with easy access to highways, restaurants, and shopping. Enjoy hardwood floors, an eat-in-kitchen with breakfast bar, and a spacious, partially covered deck off of the kitchen-great for relaxing in your picture-perfect backyard. The walk-out basement features a flexible family/rec room, large walk-in closet and plenty of storage. Attached single-car garage plus a breezeway leading to an oversized 3-car garage-a mechanics dream or ultimate man cave! HVAC (2016) tankless water heater , whole home water filtration (2020) Seller provided CHW home warranty ($660 value) Don't miss your chance to call this HOME
Closed
Listed by: Coldwell Banker Brown Realtors • Stacy Redmon • 618-977-4723
Bought with: Coldwell Banker Brown Realtors
$265,000
109 Echo Ln, Bethalto, IL 62010
3beds
1,599sqft
Single Family Residence
Built in 1965
1.2 Acres Lot
$274,900 Zestimate®
$166/sqft
$1,760 Estimated rent
Home value
$274,900
$245,000 - $308,000
$1,760/mo
Zestimate® history
Owner options
List your home for rent
$1,760/mo
Rent Zestimate®
Find your next renter with Zillow Rental Manager. Plus, with online applications, you can quickly screen prospective tenants – for free.
$1,760/mo
Rent Zestimate®
Refinance and save
$1,976/mo
Est. payment
Refinancing to a lower rate could help reduce your monthly payments and save thousands over the life of the loan.
$1,976/mo
Est. payment
Explore your selling options
Work with a Zillow partner agent
Leverage their expertise and Zillow's premium Showcase listings to get your home seen by more buyers.
Get startedList with your own agent
Get your home in front of millions of buyers by listing it on Zillow.
Learn how to do itSell it yourself
Take full control of how buyers see your home on Zillow by listing For Sale by Owner (FSBO).
List your homeWhat's special
Brick ranchSpacious partially covered deckWalk-out basementBreakfast barPlenty of storageHardwood floorsLarge walk-in closet
Zillow last checked:
Listing updated:
Listed by:
Stacy Redmon 618-977-4723,
Coldwell Banker Brown Realtors
Bought with:
Kelly A May-Bramlet, 475134947
Coldwell Banker Brown Realtors
Source: MARIS,MLS#: 25041795 Originating MLS: Southwestern Illinois Board of REALTORS
Originating MLS: Southwestern Illinois Board of REALTORSFacts & features
Interior
Bedrooms & bathrooms
- Bedrooms: 3
- Bathrooms: 2
- Full bathrooms: 1
- 1/2 bathrooms: 1
- Main level bathrooms: 2
- Main level bedrooms: 3
Primary bedroom
- Features: Floor Covering: Wood
- Level: Main
- Area: 143
- Dimensions: 13x11
Bedroom 2
- Features: Floor Covering: Wood
- Level: Main
- Area: 108
- Dimensions: 12x9
Bedroom 3
- Features: Floor Covering: Wood
- Level: Main
- Area: 108
- Dimensions: 12x9
Primary bathroom
- Level: Main
- Area: 24
- Dimensions: 4x6
Bathroom
- Features: Floor Covering: Vinyl
- Level: Main
- Area: 48
- Dimensions: 8x6
Family room
- Features: Floor Covering: Carpeting
- Level: Lower
- Area: 403
- Dimensions: 31x13
Kitchen
- Features: Floor Covering: Vinyl
- Level: Main
- Area: 190
- Dimensions: 19x10
Living room
- Features: Floor Covering: Wood
- Level: Main
- Area: 253
- Dimensions: 11x23
Heating
- Heat Pump
Cooling
- Attic Fan, Ceiling Fan(s), Central Air, Heat Pump
Appliances
- Included: Electric Cooktop, Dishwasher, Dryer, Electric Oven, Refrigerator, Washer/Dryer, Tankless Water Heater, Water Purifier
- Laundry: In Basement, Electric Dryer Hookup
Features
- Breakfast Bar, Eat-in Kitchen, Solid Surface Countertop(s), Workshop/Hobby Area
- Flooring: Carpet, Hardwood, Linoleum
- Doors: Sliding Doors
- Basement: Concrete,Partially Finished,Full,Storage Space,Sump Pump,Walk-Out Access
- Has fireplace: No
- Fireplace features: Wood Burning Stove
Interior area
- Total structure area: 1,599
- Total interior livable area: 1,599 sqft
- Finished area above ground: 1,196
- Finished area below ground: 403
Property
Parking
- Total spaces: 4
- Parking features: Additional Parking, Attached, Basement, Concrete, Covered, Deck, Driveway, Off Street, Oversized, Workshop in Garage
- Attached garage spaces: 4
- Has uncovered spaces: Yes
Features
- Levels: Two
- Patio & porch: Covered, Deck
Lot
- Size: 1.2 Acres
- Dimensions: 180 x 290
- Features: Back Yard, Cul-De-Sac, Front Yard, Natural Foliage, Some Trees
Details
- Additional structures: Second Garage, Workshop
- Parcel number: 152090804406012
- Special conditions: Standard
Construction
Type & style
- Home type: SingleFamily
- Architectural style: Ranch
- Property subtype: Single Family Residence
- Attached to another structure: Yes
Materials
- Brick
Condition
- Year built: 1965
Utilities & green energy
- Sewer: Public Sewer
- Water: Public
Community & HOA
Community
- Subdivision: Glassmeyer Grove 2
HOA
- Has HOA: No
Location
- Region: Bethalto
Financial & listing details
- Price per square foot: $166/sqft
- Tax assessed value: $223,140
- Annual tax amount: $3,035
- Date on market: 6/28/2025
- Cumulative days on market: 2 days
- Listing terms: Cash,Conventional,FHA,USDA Loan,VA Loan
- Ownership: Private
- Road surface type: Asphalt
Price history
| Date | Event | Price |
|---|---|---|
| 8/15/2025 | Sold | $265,000+3.9%$166/sqft |
Source:  MARIS #25041795 Report a problem MARIS #25041795 Report a problem | ||
| 6/30/2025 | Pending sale | $255,000$159/sqft |
Source: MARIS #25041795 Report a problem | ||
| 6/28/2025 | Listed for sale | $255,000$159/sqft |
Source: MARIS #25041795 Report a problem | ||
Public tax history
| Year | Property taxes | Tax assessment |
|---|---|---|
| 2024 | $2,924 -3.7% | $74,380 +7.8% |
| 2023 | $3,036 -3.1% | $69,030 +8.4% |
| 2022 | $3,134 -5.2% | $63,700 +6.3% |
| 2021 | $3,305 -2.9% | $59,940 +4.4% |
| 2020 | $3,404 -1.4% | $57,420 +2.1% |
| 2019 | $3,453 | $56,260 +3.5% |
| 2018 | -- | $54,370 |
| 2017 | $3,335 +8.2% | $54,370 +3.1% |
| 2016 | $3,083 | $52,730 |
| 2015 | $3,083 | $52,730 |
| 2014 | $3,083 | $52,730 |
| 2013 | $3,083 | $52,730 |
| 2012 | -- | $52,730 +1.1% |
| 2011 | -- | $52,180 +14.4% |
| 2010 | -- | $45,630 -17.8% |
| 2009 | -- | $55,520 +5.2% |
| 2007 | -- | $52,800 +44.6% |
| 2005 | -- | $36,520 +14.9% |
| 2004 | $1,685 +5.7% | $31,780 +8.1% |
| 2003 | $1,594 +5.4% | $29,390 +9.5% |
| 2002 | $1,513 | $26,850 +7% |
| 2001 | -- | $25,090 +3.4% |
| 2000 | $1,351 | $24,270 |
Find assessor info on the county website
Neighborhood: 62010
Nearby homes
- $199,9003 bd1 ba1k sqft115 Echo Ln, Bethalto, IL 62010Sold
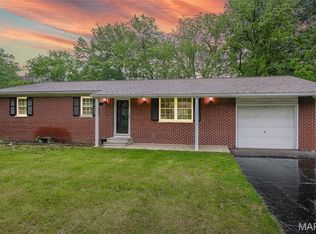
- $297,5004 bd3 ba2.1k sqft101 Echo Ln, Bethalto, IL 62010Off Market
- $190,2004 bd2 ba1.4k sqft119 Echo Ln, Bethalto, IL 62010Off Market
- $74,8802 bd1 ba1.3k sqft106 Echo Ln, Bethalto, IL 62010Off Market
- $263,2001 bd2 ba2.1k sqft110 Echo Ln, Bethalto, IL 62010Off Market
- $189,8003 bd2 ba1k sqft102 Echo Ln, Bethalto, IL 62010Off Market
- $196,9004 bd2 ba1k sqft123 Echo Ln, Bethalto, IL 62010Off Market
- $245,4003 bd3 ba1.6k sqft114 Echo Ln, Bethalto, IL 62010Off Market
Nearby schools
GreatSchools rating
- 5/10Meadowbrook Intermediate SchoolGrades: 4-5Distance: 1 mi
- 5/10Wilbur Trimpe Middle SchoolGrades: 6-8Distance: 2.6 mi
- 10/10Civic Memorial High SchoolGrades: 9-12Distance: 3.1 mi
Schools provided by the listing agent
- Elementary: Bethalto Dist 8
- Middle: Bethalto Dist 8
- High: Bethalto
Source: MARIS. This data may not be complete. We recommend contacting the local school district to confirm school assignments for this home.
Get a cash offer in 3 minutes
Find out how much your home could sell for in as little as 3 minutes with a no-obligation cash offer.
Estimated market value
$274,900
Get a cash offer in 3 minutes
Find out how much your home could sell for in as little as 3 minutes with a no-obligation cash offer.
Estimated market value
$274,900
- Illinois
- Madison County
- Bethalto
- 62010
- 109 Echo Ln
