Skip main navigation
Closed
  • $645,000

    109 Edenburg Dr, Hendersonville, TN 37075

    4beds
    2,659sqft
    Single Family Residence, Residential
    Built in 2017
    6,098 Square Feet Lot
    $645,000 Zestimate®
    $243/sqft
    $3,060 Estimated rent

    Home value

    $645,000

    $613,000 - $677,000

    $3,060/mo

    Zestimate® history
    Loading
    Loading...

    Owner options

    List your home for rent

    $3,060/mo

    Rent Zestimate®

    Find your next renter with Zillow Rental Manager. Plus, with online applications, you can quickly screen prospective tenants – for free.

    Learn more

    $3,060/mo

    Rent Zestimate®

    Refinance and save

    $3,841/mo

    Est. payment

    Refinancing to a lower rate could help reduce your monthly payments and save thousands over the life of the loan.

    See today's rates

    $3,841/mo

    Est. payment

    Explore your selling options

    Work with a Zillow partner agent

    Leverage their expertise and Zillow's premium Showcase listings to get your home seen by more buyers.

    Get started

    List with your own agent

    Get your home in front of millions of buyers by listing it on Zillow.

    Learn how to do it

    Sell it yourself

    Take full control of how buyers see your home on Zillow by listing For Sale by Owner (FSBO).

    List your home

    What's special

    Dedicated home officeFenced backyardAbundant natural light
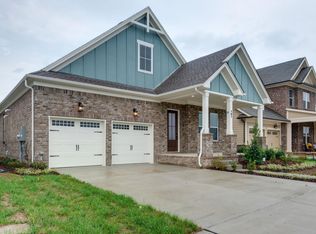
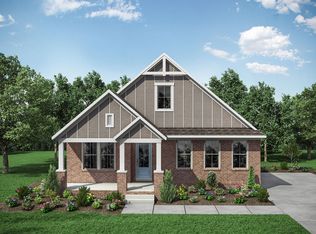
    OPEN HOUSE CANCELLED - Home under contract! Welcome home to this beautifully maintained David Weekley home in the highly sought-after Durham Farms community! Filled with abundant natural light, this thoughtfully designed home offers the perfect blend of comfort, functionality, and lifestyle. With 2 bedrooms downstairs, 2 upstairs, 3 full bathrooms, and 2 living areas, there’s space and flexibility for guests, hobbies, or multigenerational living. The dedicated home office makes working from home effortless while the laundry room connected directly to the primary closet adds everyday convenience you’ll love. Built on a slab, this updated and cared for home also features a fenced backyard and covered patio perfect for relaxing evenings or entertaining outdoors. Kitchen appliances including the gas burner cooktop are 4 or less years old. This home also features a whole-home Ring security system including wired and solar outdoor cameras, glass break sensors, motion and door sensors, and fence sensors. Other upgrades include 2025 Chamberlain MyQ smart garage door motors, Wifi enabled Smart irrigation controls, and upgraded landscaping with consistent yard treatments. Beyond the home, Durham Farms offers an unmatched community experience with green spaces, sidewalks, a resort-style pool, playground, clubhouse, fitness center, and an active HOA hosting fun events year-round. This is more than a home — it’s a lifestyle buyers don’t want to miss! Preferred lender offering 1% toward closing costs and a free appraisal.

    Zillow last checked:

    Listing updated:

    Listed by:

    Elizabeth Evans 615-521-3776,

    RE/MAX Choice Properties

    Bought with:

    Jake Gomes, 356290

    The Gomes Agency

    Source: RealTracs MLS as distributed by MLS GRID,MLS#: 3220213MLS Logo

    Facts & features

    Interior

    Bedrooms & bathrooms
    • Bedrooms: 4
    • Bathrooms: 3
    • Full bathrooms: 3
    • Main level bedrooms: 2
    Bedroom 1
    • Features: Suite
    • Level: Suite
    • Area: 195 Square Feet
    • Dimensions: 15x13
    Bedroom 2
    • Area: 132 Square Feet
    • Dimensions: 12x11
    Bedroom 3
    • Area: 168 Square Feet
    • Dimensions: 14x12
    Bedroom 4
    • Area: 143 Square Feet
    • Dimensions: 13x11
    Primary bathroom
    • Features: Double Vanity
    • Level: Double Vanity
    Dining room
    • Features: Combination
    • Level: Combination
    • Area: 156 Square Feet
    • Dimensions: 13x12
    Kitchen
    • Features: Pantry
    • Level: Pantry
    • Area: 192 Square Feet
    • Dimensions: 16x12
    Living room
    • Area: 240 Square Feet
    • Dimensions: 16x15
    Other
    • Features: Office
    • Level: Office
    • Area: 120 Square Feet
    • Dimensions: 10x12
    Recreation room
    • Features: Second Floor
    • Level: Second Floor
    • Area: 240 Square Feet
    • Dimensions: 16x15
    Heating
    • Central
    Cooling
    • Central Air
    Appliances
    • Included: Built-In Electric Oven, Gas Range, Dishwasher, Disposal, Microwave, Refrigerator, Stainless Steel Appliance(s)
    Features
    • Ceiling Fan(s), Entrance Foyer, Extra Closets, High Ceilings, Open Floorplan, Pantry, Walk-In Closet(s), High Speed Internet
    • Flooring: Carpet, Wood, Tile
    • Basement: None
    • Number of fireplaces: 1
    • Fireplace features: Gas, Living Room
    Interior area
    • Total structure area: 2,659
    • Total interior livable area: 2,659 sqft
    • Finished area above ground: 2,659

    Property

    Parking
    • Total spaces: 2
    • Parking features: Garage Door Opener, Garage Faces Front
    • Attached garage spaces: 2
    Features
    • Levels: One
    • Stories: 2
    • Patio & porch: Patio, Covered
    • Pool features: Association
    • Fencing: Back Yard
    Lot
    • Size: 6,098 Square Feet
    • Features: Level
    • Topography: Level
    Details
    • Parcel number: 138J G 00600 000
    • Special conditions: Standard
    • Other equipment: Irrigation System

    Construction

    Type & style
    • Home type: SingleFamily
    • Property subtype: Single Family Residence, Residential
    Materials
    • Hardboard Siding, Brick
    Condition
    • New construction: No
    • Year built: 2017

    Utilities & green energy

    • Sewer: Public Sewer
    • Water: Private
    • Utilities for property: Water Available, Underground Utilities

    Community & HOA

    Community
    • Security: Carbon Monoxide Detector(s), Security System, Smoke Detector(s), Smart Camera(s)/Recording
    • Subdivision: Durham Farms
    HOA
    • Has HOA: Yes
    • Amenities included: Clubhouse, Dog Park, Fitness Center, Playground, Pool, Sidewalks, Underground Utilities
    • HOA fee: $112 monthly
    Location
    • Region: Hendersonville

    Financial & listing details

    • Price per square foot: $243/sqft
    • Tax assessed value: $558,900
    • Annual tax amount: $2,807
    • Date on market: 5/22/2026

    Price history

    DateEventPrice
    7/21/2026Sold$645,000$243/sqft
    Source: RealTracs MLS as distributed by MLS GRID #3220213 Report a problem
    6/20/2026Contingent$645,000$243/sqft
    Source: RealTracs MLS as distributed by MLS GRID #3220213 Report a problem
    5/29/2026Listed for sale$645,000+4.9%$243/sqft
    Source: RealTracs MLS as distributed by MLS GRID #3220213 Report a problem
    10/10/2022Sold$615,000-2.4%$231/sqft
    Source: RealTracs MLS as distributed by MLS GRID #2433177 Report a problem
    9/7/2022Pending sale$630,000$237/sqft
    Source: RealTracs MLS as distributed by MLS GRID #2433177 Report a problem
    8/29/2022Listed for sale$630,000-2%$237/sqft
    Source: RealTracs MLS as distributed by MLS GRID #2433177 Report a problem
    8/1/2022Sold$643,000+47.8%$242/sqft
    Source: Public Record Report a problem
    6/13/2019Sold$435,000+5.5%$164/sqft
    Source: Public Record Report a problem
    5/17/2018Sold$412,467$155/sqft
    Source: Public Record Report a problem

    Public tax history

    YearProperty taxesTax assessment
    2025$2,807 $139,725
    2024$2,807 -13.1%$139,725 +37.1%
    2023$3,233 -0.3%$101,950 -75%
    2022$3,243 +40.6%$407,800
    2021$2,306 $407,800
    2020$2,306 -28.9%$407,800
    2019$3,243 $407,800 +74.9%
    2018-- $233,100
    Find assessor info on the county website

    Neighborhood: 37075

    Nearby schools

    GreatSchools rating
    Schools provided by the listing agent
    • Elementary: Dr. William Burrus Elementary at Drakes Creek
    • Middle: Knox Doss Middle School at Drakes Creek
    • High: Beech Sr High School

    Source: RealTracs MLS as distributed by MLS GRID. This data may not be complete. We recommend contacting the local school district to confirm school assignments for this home.

    Get a cash offer in 3 minutes
    Find out how much your home could sell for in as little as 3 minutes with a no-obligation cash offer.
    Estimated market value
    $645,000
    Get a cash offer in 3 minutes
    Find out how much your home could sell for in as little as 3 minutes with a no-obligation cash offer.
    Estimated market value
    $645,000