Skip main navigation
Sold for $405,000
  • $405,000

    109 Edgar Ave, Aston, PA 19014

    3beds
    1,800sqft
    Single Family Residence
    Built in 1952
    10,019 Square Feet Lot
    $415,300 Zestimate®
    $225/sqft
    $3,002 Estimated rent

    Home value

    $415,300

    $374,000 - $461,000

    $3,002/mo

    Zestimate® history
    Loading
    Loading...

    Owner options

    List your home for rent

    $3,002/mo

    Rent Zestimate®

    Find your next renter with Zillow Rental Manager. Plus, with online applications, you can quickly screen prospective tenants – for free.

    Learn more

    $3,002/mo

    Rent Zestimate®

    Refinance and save

    $2,724/mo

    Est. payment

    Refinancing to a lower rate could help reduce your monthly payments and save thousands over the life of the loan.

    See today's rates

    $2,724/mo

    Est. payment

    Explore your selling options

    Work with a Zillow partner agent

    Leverage their expertise and Zillow's premium Showcase listings to get your home seen by more buyers.

    Get started

    List with your own agent

    Get your home in front of millions of buyers by listing it on Zillow.

    Learn how to do it

    Sell it yourself

    Take full control of how buyers see your home on Zillow by listing For Sale by Owner (FSBO).

    List your home

    What's special

    Inviting ambianceGenerous additionSpacious residenceCozy retreatLarge private backyardFunctional layout
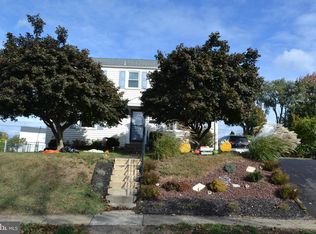
    Welcome to 109 Edgar Ave, a charming and spacious residence in the heart of Aston, PA. This delightful home offers 3 bedrooms and 2.5 bathrooms, providing ample space for comfortable family living. Upon entering, you'll notice the home's inviting ambiance and functional layout, perfect for modern lifestyles. While the home retains its classic charm with some original cosmetic features, it is move-in ready with updated systems and structural features, ensuring peace of mind for the new homeowner. The kitchen is well-equipped, providing a great space for culinary creativity. It also leads to a generous addition providing extensive living space to the first floor. Upstairs, the generously sized bedrooms offer a cozy retreat, including a mass primary bedroom. The outdoor area is perfect for relaxation and entertainment, featuring a large, private backyard. Whether you're hosting gatherings or enjoying a quiet evening, this space is sure to delight. You'll be just a stone's throw away from local favorites like Cocco's Pizza, Taste Budz Cafe, and Gennaro's Italian Kitchen, offering a variety of dining options. For recreation, the IceWorks Skating Center is nearby, providing fun for all ages. Situated in a friendly neighborhood, this home is conveniently located near local amenities, schools, and parks, making it an ideal place for families. Don't miss the opportunity to own a home that combines classic charm with modern reliability. Schedule a viewing today and discover the potential of 109 Edgar Ave! (Buyer to confirm property taxes and sq. ft.)

    Zillow last checked:

    Listing updated:

    Listed by:

    Vincent Garman 302-507-0274,

    Compass,

    Listing Team: The Garman Group

    Bought with:

    Rob Howard, RS292403

    Compass RE

    Source: Bright MLS,MLS#: PADE2103074MLS Logo

    Facts & features

    Interior

    Bedrooms & bathrooms
    • Bedrooms: 3
    • Bathrooms: 3
    • Full bathrooms: 2
    • 1/2 bathrooms: 1
    • Main level bathrooms: 1
    Basement
    • Area: 0
    Heating
    • Forced Air, Natural Gas
    Cooling
    • Central Air, Electric
    Appliances
    • Included: Dishwasher, Dryer, Washer, Water Heater, Cooktop, Six Burner Stove, Refrigerator, Oven/Range - Gas, Microwave, Gas Water Heater
    • Laundry: Has Laundry, In Basement
    Features
    • Bathroom - Tub Shower, Ceiling Fan(s), Dining Area, Dry Wall
    • Flooring: Carpet, Hardwood, Wood
    • Windows: Double Pane Windows, Insulated Windows, Double Hung
    • Basement: Walk-Out Access,Partially Finished,Full,Garage Access
    • Number of fireplaces: 1
    • Fireplace features: Electric
    Interior area
    • Total structure area: 1,800
    • Total interior livable area: 1,800 sqft
    • Finished area above ground: 1,800
    • Finished area below ground: 0

    Property

    Parking
    • Total spaces: 5
    • Parking features: Garage Faces Front, Inside Entrance, Driveway, Attached
    • Attached garage spaces: 1
    • Uncovered spaces: 4
    Accessibility
    • Accessibility features: 2+ Access Exits
    Features
    • Levels: Two
    • Stories: 2
    • Pool features: None
    • Fencing: Chain Link
    Lot
    • Size: 10,019 sqft
    • Dimensions: 47.00 x 120.00
    • Features: Suburban
    Details
    • Additional structures: Above Grade, Below Grade
    • Parcel number: 02000095100
    • Zoning: R-10
    • Special conditions: Standard

    Construction

    Type & style
    • Home type: SingleFamily
    • Architectural style: Colonial
    • Property subtype: Single Family Residence
    Materials
    • Vinyl Siding, Brick
    • Foundation: Block
    • Roof: Shingle
    Condition
    • Excellent
    • New construction: No
    • Year built: 1952

    Utilities & green energy

    • Electric: 100 Amp Service
    • Sewer: Public Sewer
    • Water: Public

    Community & neighborhood

    Security
    • Security features: Carbon Monoxide Detector(s), Smoke Detector(s)
    Location
    • Region: Aston
    • Subdivision: Valley View
    • Municipality: ASTON TWP

    Other

    Other facts
    • Listing agreement: Exclusive Right To Sell
    • Listing terms: Negotiable
    • Ownership: Fee Simple
    • Road surface type: Black Top

    Price history

    DateEventPrice
    12/19/2025Sold$405,000+1.3%$225/sqft
    Source: Bright MLS #PADE2103074 Report a problem
    11/12/2025Contingent$399,900$222/sqft
    Source: Bright MLS #PADE2103074 Report a problem
    11/6/2025Price change$399,900-4.8%$222/sqft
    Source: Bright MLS #PADE2103074 Report a problem
    10/31/2025Listed for sale$419,900$233/sqft
    Source: Bright MLS #PADE2103074 Report a problem

    Public tax history

    YearProperty taxesTax assessment
    2025$6,579 +6.6%$237,790
    2024$6,171 +4.7%$237,790
    2023$5,894 +3.7%$237,790
    2022$5,683 +0.3%$237,790
    2021$5,664 +743.3%$237,790 +93.4%
    2020$672 -86.4%$122,980
    2019$4,926 +4.4%$122,980
    2018$4,718 +585%$122,980
    2017$689 $122,980
    2016$689 +2%$122,980
    2015$675 $122,980
    2014$675 +2.8%$122,980
    2013$657 +2.8%$122,980
    2012$639 +0.3%$122,980
    2011$637 $122,980
    2010$637 +9.7%$122,980
    2009$581 $122,980
    2008$581 +6.1%$122,980
    2007$547 $122,980
    2006$547 $122,980
    2005$547 $122,980
    2004$547 +8.5%$122,980
    2003$504 +7.9%$122,980
    2002$467 $122,980
    2000$467 $122,980

    Find assessor info on the county website

    Neighborhood: Village Green-Green Ridge

    Nearby schools

    GreatSchools rating
    Schools provided by the listing agent
    • District: Penn-delco

    Source: Bright MLS. This data may not be complete. We recommend contacting the local school district to confirm school assignments for this home.

    Get a cash offer in 3 minutes
    Find out how much your home could sell for in as little as 3 minutes with a no-obligation cash offer.
    Estimated market value
    $415,300
    Get a cash offer in 3 minutes
    Find out how much your home could sell for in as little as 3 minutes with a no-obligation cash offer.
    Estimated market value
    $415,300