Skip main navigation
Sold for $767,000
  • $767,000

    109 Edmund Street, Lynbrook, NY 11563

    3beds
    1,834sqft
    Single Family Residence, Residential
    Built in 1928
    5,000 Square Feet Lot
    $836,300 Zestimate®
    $418/sqft
    $4,486 Estimated rent

    Home value

    $836,300

    $786,000 - $886,000

    $4,486/mo

    Zestimate® history
    Loading
    Loading...

    Owner options

    List your home for rent

    $4,486/mo

    Rent Zestimate®

    Find your next renter with Zillow Rental Manager. Plus, with online applications, you can quickly screen prospective tenants – for free.

    Learn more

    $4,486/mo

    Rent Zestimate®

    Refinance and save

    $5,048/mo

    Est. payment

    Refinancing to a lower rate could help reduce your monthly payments and save thousands over the life of the loan.

    See today's rates

    $5,048/mo

    Est. payment

    Explore your selling options

    Work with a Zillow partner agent

    Leverage their expertise and Zillow's premium Showcase listings to get your home seen by more buyers.

    Get started

    List with your own agent

    Get your home in front of millions of buyers by listing it on Zillow.

    Learn how to do it

    Sell it yourself

    Take full control of how buyers see your home on Zillow by listing For Sale by Owner (FSBO).

    List your home

    What's special

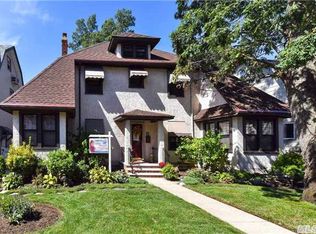
    This Lynbrook 3 Bedroom colonial-style home exudes timeless charm. The exterior of the home includes an inviting front porch, a fire pit and a 2-car garage. Inside, the family room becomes the heart of the home, featuring a charming fireplace that promises cozy evenings. The Bathrooms and Kitchen have been recently updated and the first-floor layout is great for entertaining., Additional information: Appearance:Mint,Separate Hotwater Heater:Yes

    Zillow last checked:

    Listing updated:

    Listed by:

    Sheila Pfeffer 917-710-7549,

    Keller Williams Legendary 516-328-8600,

    Anne Coffey,

    Keller Williams Legendary

    Bought with:

    Brian P. Hennelly, 10401250682

    Coldwell Banker American Homes

    Source: OneKey® MLS as distributed by MLS GRID,MLS#: L3562053MLS Logo

    Facts & features

    Interior

    Bedrooms & bathrooms
    • Bedrooms: 3
    • Bathrooms: 2
    • Full bathrooms: 1
    • 1/2 bathrooms: 1
    Primary bedroom
    • Description: Primary room
    • Level: Second
    Bedroom 1
    • Description: 2nd bedroom
    • Level: Second
    Bedroom 1
    • Description: Access to walk up Attic
    • Level: Second
    Bathroom 1
    • Description: Newly Renovated
    • Level: Second
    Bathroom 1
    • Description: Renovated powder room
    • Level: First
    Other
    • Description: Playroom with lots of natural light.
    • Level: Basement
    Dining room
    • Description: Formal
    • Level: First
    Family room
    • Description: Fireplace and high vaulted ceiling
    • Level: First
    Kitchen
    • Description: Eat in Kitchen with newly painted cabinetry
    • Level: First
    Laundry
    • Description: Washer and Dryer
    • Level: Basement
    Living room
    • Description: Welcoming
    • Level: First
    Heating
    • Hot Water
    Cooling
    • Ductless
    Appliances
    • Included: Cooktop, Dishwasher, Dryer, Washer, Gas Water Heater
    Features
    • Ceiling Fan(s), Cathedral Ceiling(s), Eat-in Kitchen, Formal Dining
    • Flooring: Hardwood
    • Windows: Blinds
    • Basement: Finished
    • Attic: Walkup
    • Number of fireplaces: 1
    Interior area
    • Total structure area: 1,834
    • Total interior livable area: 1,834 sqft

    Property

    Parking
    • Parking features: Detached, Private
    Features
    • Levels: Two
    Lot
    • Size: 5,000 Square Feet
    • Dimensions: 40 x 125
    • Features: Near Public Transit, Near School, Near Shops
    Details
    • Parcel number: 2025380520000090

    Construction

    Type & style
    • Home type: SingleFamily
    • Architectural style: Colonial
    • Property subtype: Single Family Residence, Residential
    Condition
    • Year built: 1928

    Utilities & green energy

    • Sewer: Public Sewer
    • Water: Public

    Community & HOA

    HOA
    • Has HOA: No
    • Amenities included: Park
    Location
    • Region: Lynbrook

    Financial & listing details

    • Price per square foot: $418/sqft
    • Tax assessed value: $503,000
    • Annual tax amount: $16,432
    • Date on market: 11/21/2024
    • Listing agreement: Exclusive Right To Lease
    • Exclusions: Chandelier(s), Grill, Microwave Oven, Selected Light Fixtures, Video Cameras

    Price history

    DateEventPrice
    9/6/2024Sold$767,000+2.3%$418/sqft
    Source: OneKey® MLS as distributed by MLS GRID #L3562053 Report a problem
    7/16/2024Pending sale$750,000$409/sqft
    Source: OneKey® MLS as distributed by MLS GRID #3562053 Report a problem
    7/5/2024Listing removed--
    Source: OneKey® MLS as distributed by MLS GRID #3562053 Report a problem
    6/27/2024Listed for sale$750,000+57.9%$409/sqft
    Source: OneKey® MLS as distributed by MLS GRID #3562053 Report a problem
    8/25/2017Sold$475,000-2.1%$259/sqft
    Source: OneKey® MLS as distributed by MLS GRID #L2909458 Report a problem
    5/17/2017Listing removed$485,000$264/sqft
    Source: Home and Hearth of Long Island #2909458 Report a problem
    1/27/2017Listed for sale$485,000+27.6%$264/sqft
    Source: Home and Hearth of Long Island #2909458 Report a problem
    4/9/2013Sold$380,000-4.8%$207/sqft
    Source: OneKey® MLS as distributed by MLS GRID #L2464454 Report a problem
    2/11/2013Listed for sale$399,000$218/sqft
    Source: Charles Rutenberg Realty #2464454 Report a problem
    12/6/2012Listing removed$399,000$218/sqft
    Source: Charles Rutenberg Realty Inc #2464454 Report a problem
    9/21/2012Price change$399,000-2.4%$218/sqft
    Source: Charles Rutenberg Realty, Inc. #2464454 Report a problem
    6/19/2012Price change$409,000-2.4%$223/sqft
    Source: Charles Rutenberg Realty, Inc. #2464454 Report a problem
    4/18/2012Price change$419,000-3.7%$228/sqft
    Source: Charles Rutenberg Realty Inc #2464454 Report a problem
    3/4/2012Price change$435,000-3.1%$237/sqft
    Source: Charles Rutenberg Realty, Inc. #2464454 Report a problem
    2/1/2012Listed for sale$449,000-4.5%$245/sqft
    Source: Charles Rutenberg Realty, Inc. #2464454 Report a problem
    2/6/2006Sold$470,000+21.3%$256/sqft
    Source: Public Record Report a problem
    12/9/2003Sold$387,500+62.8%$211/sqft
    Source: Public Record Report a problem
    2/14/2000Sold$238,000$130/sqft
    Source: Public Record Report a problem

    Public tax history

    YearProperty taxesTax assessment
    2024-- $503
    2023-- $503
    2022-- $503
    2021$10,489 +6.8%--
    2020$9,822 -10.9%$659
    2019$11,028 $659 -30.6%
    2018$11,028 +4.8%$949
    2017$10,523 +2.3%$949
    2016$10,290 +733%$949 +14.1%
    2015$1,235 +9%$832
    2013$1,133 +5.5%$832
    2012$1,074 -82%$832 -4%
    2011$5,954 +1.9%$867 -8%
    2010$5,844 $942 -16.5%
    2009-- $1,128 -2.2%
    2008-- $1,153 +6%
    2006-- $1,088 -36.7%
    2005-- $1,719 -43.5%
    2004-- $3,043
    2003-- $3,043 -43.6%
    2002-- $5,400
    2001-- $5,400
    2000-- $5,400
    Find assessor info on the county website

    Neighborhood: 11563

    Nearby schools

    GreatSchools rating
    Schools provided by the listing agent
    • Elementary: Maurice W Downing Primary School
    • Middle: Howard T Herber Middle School
    • High: Malverne Senior High School

    Source: OneKey® MLS as distributed by MLS GRID. This data may not be complete. We recommend contacting the local school district to confirm school assignments for this home.

    Get a cash offer in 3 minutes
    Find out how much your home could sell for in as little as 3 minutes with a no-obligation cash offer.
    Estimated market value
    $836,300
    Get a cash offer in 3 minutes
    Find out how much your home could sell for in as little as 3 minutes with a no-obligation cash offer.
    Estimated market value
    $836,300