Discover this spacious 4-bedroom, 3-bath home situated on an oversized lot with tranquil views of a private pond. The well-appointed kitchen features granite countertops and abundant cabinet space. The living room offers 11-foot ceilings with elegant triple crown molding and a fireplace that can be used as gas or wood-burning—creating a warm, inviting space.
Step outside and enjoy the inground pool, a covered back patio, and an outdoor covered bar area—perfect for entertaining. The expansive driveway leads to a 3-car garage and a 10 x 14 utility shed for added storage.
The primary bedroom boasts a tray ceiling and an en suite bath with a separate tub and shower, dual vanities, two walk-in closets, and a relaxing jacuzzi tub. A spacious laundry room includes cabinets and a folding area with granite countertops.
Additional highlights include 4-year-old energy-efficient, hurricane-rated windows with a transferable warranty and the peaceful ambiance of a private pond in the rear yard.This home offers the ideal blend of comfort, style, and outdoor enjoyment—ready to welcome its next owner.
Closed
Price Unknown
109 Edna Dr, Des Allemands, LA 70030
4beds
2,071sqft
Single Family Residence
Built in 2001
0.54 Acres Lot
$451,200 Zestimate®
$--/sqft
$2,544 Estimated rent
Home value
$451,200
Estimated sales range
Not available
$2,544/mo
Zestimate® history
Owner options
List your home for rent
$2,544/mo
Rent Zestimate®
Find your next renter with Zillow Rental Manager. Plus, with online applications, you can quickly screen prospective tenants – for free.
$2,544/mo
Rent Zestimate®
Refinance and save
$100/mo
Est. payment
Refinancing to a lower rate could help reduce your monthly payments and save thousands over the life of the loan.
$100/mo
Est. payment
Explore your selling options
Work with a Zillow partner agent
Leverage their expertise and Zillow's premium Showcase listings to get your home seen by more buyers.
Get startedList with your own agent
Get your home in front of millions of buyers by listing it on Zillow.
Learn how to do itSell it yourself
Take full control of how buyers see your home on Zillow by listing For Sale by Owner (FSBO).
List your homeWhat's special
Inground poolElegant triple crown moldingCovered back patioOutdoor covered bar areaRelaxing jacuzzi tubExpansive drivewayGranite countertops
Zillow last checked:
Listing updated:
Listed by:
Tessa Dempster 504-782-1992,
1 Percent Lists United,
Bobby Richards 504-417-4854,
1 Percent Lists United
Bought with:
Brandy Nichols
Brandy Nichols Realty
Source: GSREIN,MLS#: 2506003
Facts & features
Interior
Bedrooms & bathrooms
- Bedrooms: 4
- Bathrooms: 3
- Full bathrooms: 3
Primary bedroom
- Description: Flooring: Laminate,Simulated Wood
- Level: Lower
- Dimensions: 15x14
Bedroom
- Description: Flooring: Carpet
- Level: Lower
- Dimensions: 12x12
Bedroom
- Description: Flooring: Carpet
- Level: Lower
- Dimensions: 12.4x11
Bedroom
- Description: Flooring: Laminate,Simulated Wood
- Level: Lower
- Dimensions: 9.5x10
Dining room
- Description: Flooring: Laminate,Simulated Wood
- Level: Lower
- Dimensions: 11.8x13
Kitchen
- Description: Flooring: Laminate,Simulated Wood
- Level: Lower
- Dimensions: 13x13
Living room
- Description: Flooring: Laminate,Simulated Wood
- Level: Lower
- Dimensions: 20x20
Heating
- Central
Cooling
- Central Air
Appliances
- Included: Cooktop, Dishwasher, Oven, Range
Features
- Ceiling Fan(s), Carbon Monoxide Detector
- Has fireplace: Yes
- Fireplace features: Gas, Wood Burning
Interior area
- Total structure area: 2,935
- Total interior livable area: 2,071 sqft
Property
Parking
- Parking features: Garage, Three or more Spaces, Garage Door Opener
- Has garage: Yes
Features
- Levels: One
- Stories: 1
- Patio & porch: Covered
- Pool features: In Ground
Lot
- Size: 0.54 Acres
- Dimensions: 96 x 245
- Features: City Lot, Oversized Lot, Pond on Lot
Details
- Parcel number: 403200000138
- Special conditions: None
Construction
Type & style
- Home type: SingleFamily
- Architectural style: Traditional
- Property subtype: Single Family Residence
Materials
- Brick, Stucco
- Foundation: Slab
- Roof: Asphalt,Shingle
Condition
- Excellent
- Year built: 2001
Utilities & green energy
- Sewer: Public Sewer
- Water: Public
Community & HOA
Community
- Security: Security System, Smoke Detector(s)
HOA
- Has HOA: Yes
- HOA fee: $100 annually
Location
- Region: Des Allemands
Financial & listing details
- Tax assessed value: $319,600
- Annual tax amount: $3,230
- Date on market: 6/8/2025
Price history
| Date | Event | Price |
|---|---|---|
| 7/10/2025 | Sold | -- |
Source:  GSREIN #2506003 Report a problem GSREIN #2506003 Report a problem | ||
| 6/16/2025 | Pending sale | $450,000$217/sqft |
Source: GSREIN #2506003 Report a problem | ||
| 6/9/2025 | Listed for sale | $450,000$217/sqft |
Source: GSREIN #2506003 Report a problem | ||
Public tax history
| Year | Property taxes | Tax assessment |
|---|---|---|
| 2025 | $3,230 +28.7% | $31,960 |
| 2024 | $2,511 +59.2% | $31,960 +47.8% |
| 2023 | $1,577 +3.9% | $21,624 +66.6% |
| 2022 | $1,517 +2.6% | $12,976 +3.4% |
| 2021 | $1,479 -42.1% | $12,544 -42% |
| 2020 | $2,555 +11.1% | $21,624 +11.5% |
| 2019 | $2,300 +0.8% | $19,397 |
| 2018 | $2,282 +63% | $19,397 |
| 2017 | $1,400 +0.1% | $19,397 |
| 2016 | $1,398 -0.4% | $19,397 +15.5% |
| 2015 | $1,404 +33.4% | $16,789 |
| 2014 | $1,052 -0.4% | $16,789 |
| 2013 | $1,056 -31.6% | $16,789 -19.9% |
| 2012 | $1,545 -16.6% | $20,968 -10.9% |
| 2011 | $1,852 +0.4% | $23,531 |
| 2010 | $1,845 +0.1% | $23,531 |
| 2009 | $1,843 | $23,531 |
| 2008 | -- | $23,531 +0.9% |
| 2007 | $1,857 | $23,310 +5% |
| 2006 | -- | $22,200 -90.9% |
| 2005 | -- | $244,200 |
| 2004 | -- | $244,200 +1000% |
| 2003 | $1,703 -1.6% | $22,200 |
| 2002 | $1,730 +300.6% | $22,200 +501.6% |
| 2001 | $432 +5.6% | $3,690 |
| 2000 | $409 | $3,690 |
Find assessor info on the county website
Neighborhood: 70030
Nearby homes
- $--4 bd3 ba2.3k sqft107 Edna Dr, Des Allemands, LA 70030Sold
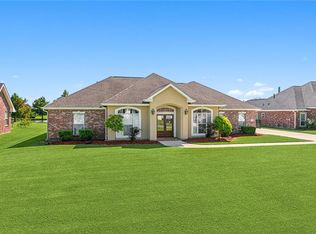
- $458,300-- bd-- ba2.4k sqft111 Edna Dr, Des Allemands, LA 70030Off Market
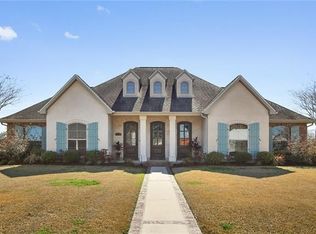
- $386,200-- bd-- ba2.3k sqft105 Edna Dr, Des Allemands, LA 70030Off Market
- $156,300-- bd-- ba1.7k sqft105 Edna Dr, Des allemands, LA 70030Off Market
- $378,800-- bd-- ba2.1k sqft133 Edna Dr, Des Allemands, LA 70030Off Market
- $443,7004 bd2 ba2.7k sqft131 Edna Dr, Des Allemands, LA 70030Off Market
- $--5 bd3 ba2.1k sqft108 Edna Dr, Des Allemands, LA 70030Sold
- $424,200-- bd-- ba2.8k sqft110 Edna Dr, Des Allemands, LA 70030Off Market
Nearby schools
GreatSchools rating
- NAAllemands Elementary SchoolGrades: PK-2Distance: 2.8 mi
- 7/10J.B. Martin Middle SchoolGrades: 6-8Distance: 4.9 mi
- 7/10Hahnville High SchoolGrades: 9-12Distance: 5.7 mi
