Skip main navigation
Off market
  • $1,048,000

    109 W Eel River West Road, East Falmouth, MA 02536

    4beds
    1,842sqft
    Single Family Residence
    Built in 1960
    0.5 Acres Lot
    $1,048,000 Zestimate®
    $569/sqft
    $3,995 Estimated rent

    Home value

    $1,048,000

    $943,000 - $1.17M

    $3,995/mo

    Zestimate® history
    Loading
    Loading...

    Owner options

    List your home for rent

    $3,995/mo

    Rent Zestimate®

    Find your next renter with Zillow Rental Manager. Plus, with online applications, you can quickly screen prospective tenants – for free.

    Learn more

    $3,995/mo

    Rent Zestimate®

    Refinance and save

    $6,206/mo

    Est. payment

    Refinancing to a lower rate could help reduce your monthly payments and save thousands over the life of the loan.

    See today's rates

    $6,206/mo

    Est. payment

    Explore your selling options

    Work with a Zillow partner agent

    Leverage their expertise and Zillow's premium Showcase listings to get your home seen by more buyers.

    Get started

    List with your own agent

    Get your home in front of millions of buyers by listing it on Zillow.

    Learn how to do it

    Sell it yourself

    Take full control of how buyers see your home on Zillow by listing For Sale by Owner (FSBO).

    List your home

    What's special

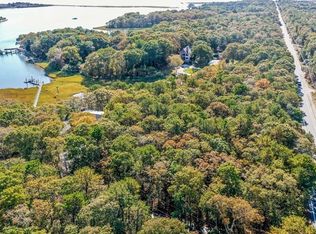
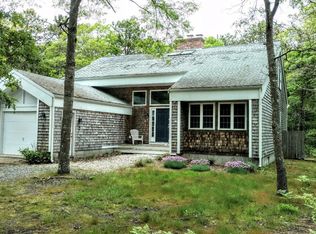
    Bournes Pond neighborhood is the setting for this traditional center chimney cape. Enjoy a classic floor plan with gleaming hardwood floors throughout, built-ins and pride of ownership evident inside & out. With a surprisingly spacious flow and generous sized rooms, this is a home for all seasons. Handsomely framed with a split rail fence, the lushly landscaped corner lot boasts a front brick patio, a rear deck & another patio, plus gardener's/utility shed with power and of course the prerequisite Cape Cod outdoor shower! If you enjoy the charm of tradition with box bay windows, wood burning fireplace, den with built-ins and solid french doors plus 4 ample bedroom, 2 full baths and let's not forget the garage (or man-cave) look no further. There is even deeded neighborhood water access for launching your kayak or canoe. Welcome home.

    This property is off market, which means it's not currently listed for sale or rent on Zillow. This may be different from what's available on other websites or public sources.

    Zillow last checked:

    Listing updated:

    Listed by:

    Karen Acton,

    Real Estate Associates

    Bought with:

    William Estes

    Foley Realty Group, Inc.

    Source: CCIMLS,MLS#: 21008261MLS Logo

    Facts & features

    Interior

    Bedrooms & bathrooms
    • Bedrooms: 4
    • Bathrooms: 2
    • Full bathrooms: 2
    • Main level bathrooms: 1
    Primary bedroom
    • Description: Flooring: Wood
    • Features: Closet
    • Level: First
    • Area: 180
    • Dimensions: 12 x 15
    Bedroom 2
    • Description: Flooring: Wood
    • Features: Bedroom 2, Closet
    • Level: First
    • Area: 120
    • Dimensions: 12 x 10
    Bedroom 3
    • Description: Flooring: Wood
    • Features: Bedroom 3, Closet, Built-in Features
    • Level: Second
    • Area: 320
    • Dimensions: 16 x 20
    Bedroom 4
    • Features: Bedroom 4
    • Level: Second
    • Area: 192
    • Dimensions: 16 x 12
    Dining room
    • Description: Flooring: Wood
    • Features: Dining Room, Ceiling Fan(s)
    • Level: First
    • Area: 120
    • Dimensions: 12 x 10
    Kitchen
    • Description: Flooring: Tile
    • Features: Kitchen
    • Level: First
    Living room
    • Description: Flooring: Wood
    • Features: Living Room, Fireplace
    • Level: First
    • Area: 168
    • Dimensions: 12 x 14
    Heating
    • Hot Water
    Appliances
    • Laundry: Laundry Room, In Basement
    Features
    • Linen Closet
    • Flooring: Tile, Wood
    • Windows: Bay/Bow Windows
    • Basement: Bulkhead Access,Full,Interior Entry
    • Number of fireplaces: 1
    Interior area
    • Total structure area: 1,842
    • Total interior livable area: 1,842 sqft

    Property

    Parking
    • Total spaces: 1
    • Parking features: Garage - Attached, Open
    • Attached garage spaces: 1
    • Has uncovered spaces: Yes
    Features
    • Stories: 3
    • Entry location: First Floor
    • Exterior features: Private Yard, Outdoor Shower
    • Body of water: Menauhant
    Lot
    • Size: 0.50 Acres
    • Dimensions: 149 x 148
    • Features: Conservation Area, Major Highway, Shopping, Marina, Near Golf Course, House of Worship, Level, South of Route 28
    Details
    • Foundation area: 936
    • Parcel number: 4101016A049
    • Zoning: residential
    • Special conditions: Standard

    Construction

    Type & style
    • Home type: SingleFamily
    • Property subtype: Single Family Residence
    Materials
    • Shingle Siding
    • Foundation: Block, Concrete Perimeter
    • Roof: Pitched
    Condition
    • Actual
    • New construction: No
    • Year built: 1960

    Community & neighborhood

    Location
    • Region: East Falmouth

    Other

    Other facts
    • Listing terms: Conventional
    • Road surface type: Paved

    Price history

    DateEventPrice
    11/4/2010Sold$389,900$212/sqft
    Source: CCIMLS #21008261 Report a problem

    Public tax history

    Tax history is unavailable.

    Neighborhood: East Falmouth

    Nearby schools

    GreatSchools rating
    Get a cash offer in 3 minutes
    Find out how much your home could sell for in as little as 3 minutes with a no-obligation cash offer.
    Estimated market value
    $1,048,000
    Get a cash offer in 3 minutes
    Find out how much your home could sell for in as little as 3 minutes with a no-obligation cash offer.
    Estimated market value
    $1,048,000