Skip main navigation
Sold for $425,000
Street View
  • $425,000

    109 Eldridge Ln, State Road, NC 28676

    3beds
    3,548sqft
    Stick/Site Built, Residential, Single Family Residence
    Built in 1978
    0.92 Acres Lot
    $456,400 Zestimate®
    $--/sqft
    $2,793 Estimated rent

    Home value

    $456,400

    $315,000 - $657,000

    $2,793/mo

    Zestimate® history
    Loading
    Loading...

    Owner options

    List your home for rent

    $2,793/mo

    Rent Zestimate®

    Find your next renter with Zillow Rental Manager. Plus, with online applications, you can quickly screen prospective tenants – for free.

    Learn more

    $2,793/mo

    Rent Zestimate®

    Refinance and save

    $2,498/mo

    Est. payment

    Refinancing to a lower rate could help reduce your monthly payments and save thousands over the life of the loan.

    See today's rates

    $2,498/mo

    Est. payment

    Explore your selling options

    Work with a Zillow partner agent

    Leverage their expertise and Zillow's premium Showcase listings to get your home seen by more buyers.

    Get started

    List with your own agent

    Get your home in front of millions of buyers by listing it on Zillow.

    Learn how to do it

    Sell it yourself

    Take full control of how buyers see your home on Zillow by listing For Sale by Owner (FSBO).

    List your home

    What's special

    Finished basementBrick homePeaceful back deckStylish tile-sided showerSecond kitchenLarge laundry areaSpacious primary suite
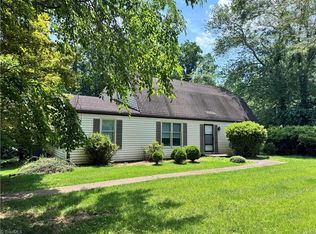
    Welcome Home to this Stunning Brick Beauty! Located in the heart of State Road, this charming brick home offers comfort, space, and versatility. The main level features a spacious primary suite, elegant LVP and tile flooring, a formal living room, and a cozy den with a fireplace that opens up to a peaceful back deck—perfect for relaxing or entertaining. The hall bathroom showcases granite countertops and a stylish tile-sided shower. Downstairs, the finished basement offers endless possibilities—ideal for entertaining, a guest suite, or even a private in-law space. You'll find a second kitchen, a full bath, large laundry area, craft or entertainment space, and a warm fireplace with a wood stove for those chilly evenings. Two additional rooms can be used as offices or guest rooms. Step outside to enjoy the custom firepit area, a spacious workshop with attic storage, and a large carport with plenty of room for all your outdoor gear, cars or toys. Schedule your showing today!

    Zillow last checked:

    Listing updated:

    Listed by:

    Walter Mastin 336-260-4059,

    Golden Key Realty NC, LLC

    Bought with:

    Harsh Patel, 319634

    Foothill Homes and Land LLC

    Source: Triad MLS,MLS#: 1177924MLS LogoOriginating MLS: Winston-Salem

    Facts & features

    Interior

    Bedrooms & bathrooms
    • Bedrooms: 3
    • Bathrooms: 3
    • Full bathrooms: 3
    • Main level bathrooms: 2
    Primary bedroom
    • Level: Main
    • Dimensions: 12.58 x 15
    Bedroom 2
    • Level: Main
    • Dimensions: 14 x 10
    Bedroom 3
    • Level: Main
    • Dimensions: 11.67 x 11.42
    Den
    • Level: Main
    • Dimensions: 16.75 x 12.75
    Dining room
    • Level: Main
    • Dimensions: 16.75 x 12.75
    Great room
    • Level: Lower
    • Dimensions: 14.67 x 15.33
    Kitchen
    • Level: Main
    • Dimensions: 12.5 x 12
    Living room
    • Level: Main
    • Dimensions: 16.25 x 13.42
    Heating
    • Fireplace(s), Heat Pump, Electric, Propane, Wood
    Cooling
    • Attic Fan, Central Air
    Appliances
    • Included: Electric Water Heater
    Features
    • Flooring: Concrete, Tile, Vinyl
    • Basement: Finished, Basement
    • Number of fireplaces: 2
    • Fireplace features: Basement, Den
    Interior area
    • Total structure area: 3,548
    • Total interior livable area: 3,548 sqft
    • Finished area above ground: 1,774
    • Finished area below ground: 1,774

    Property

    Parking
    • Total spaces: 2
    • Parking features: Carport, Driveway, Detached Carport
    • Garage spaces: 2
    • Has carport: Yes
    • Has uncovered spaces: Yes
    Features
    • Levels: One
    • Stories: 1
    • Pool features: None
    Lot
    • Size: 0.92 Acres
    Details
    • Parcel number: 495302574289
    • Zoning: RR
    • Special conditions: Owner Sale

    Construction

    Type & style
    • Home type: SingleFamily
    • Property subtype: Stick/Site Built, Residential, Single Family Residence
    Materials
    • Brick
    Condition
    • Year built: 1978

    Utilities & green energy

    • Sewer: Private Sewer
    • Water: Public

    Community & neighborhood

    Location
    • Region: State Road

    Other

    Other facts
    • Listing agreement: Exclusive Right To Sell
    • Listing terms: Cash,Conventional,FHA,VA Loan

    Price history

    DateEventPrice
    8/14/2025Sold$425,000-7.6%
    Source: Triad MLS #1177924 Report a problem
    5/30/2025Pending sale$459,900
    Source: Triad MLS #1177924 Report a problem
    4/25/2025Listed for sale$459,900+42.6%
    Source: Triad MLS #1177924 Report a problem
    3/11/2022Sold$322,500-0.8%
    Source: Triad MLS #1055795 Report a problem
    1/25/2022Pending sale$325,000
    Source: Triad MLS #1055795 Report a problem
    1/25/2022Contingent$325,000$92/sqft
    Source: Canopy MLS as distributed by MLS GRID #3790972 Report a problem
    1/20/2022Listed for sale$325,000+77.6%$92/sqft
    Source: Canopy MLS as distributed by MLS GRID #3790972 Report a problem
    7/24/2015Sold$183,000+4.6%$52/sqft
    Source: Public Record Report a problem
    9/8/2005Sold$175,000$49/sqft
    Source: Public Record Report a problem

    Public tax history

    YearProperty taxesTax assessment
    2025$2,207 +11.6%$320,580 +20.7%
    2024$1,978 +1.4%$265,550
    2023$1,951 +33.7%$265,550
    2022$1,459 $265,550 +36.8%
    2021$1,459 +2.2%$194,110 +6.4%
    2020$1,428 +0.2%$182,500
    2019$1,425 $182,500
    2018$1,425 +0.2%$182,500
    2017$1,422 +2.9%$182,500
    2016$1,383 $182,500 +0%
    2013$1,383 $182,490
    2012-- $182,490 -5.5%
    2011-- $193,050
    2010-- $193,050 +30.2%
    2002-- $148,276

    Find assessor info on the county website

    Neighborhood: 28676

    Nearby schools

    GreatSchools rating
    Schools provided by the listing agent
    • Elementary: Elkin
    • Middle: Elkin
    • High: Elkin

    Source: Triad MLS. This data may not be complete. We recommend contacting the local school district to confirm school assignments for this home.

    Get pre-qualified for a loan
    At Zillow Home Loans, we can pre-qualify you in as little as 5 minutes with no impact to your credit score.

    An equal housing lender. NMLS #10287.