Location
Location
Location
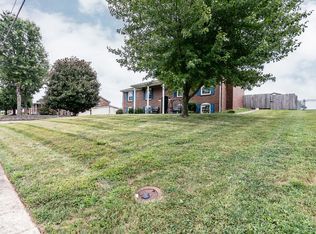
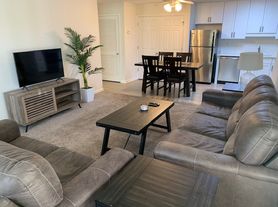
Welcome to this Beautiful 2-Story Home in the highly desirable Summit Creek Community! Featuring the popular Grandy Plan, this thoughtfully designed home offers an open-concept layout that seamlessly connects the Living, Dining, and Kitchen areas perfect for everyday living and entertaining. The stunning Kitchen is equipped with gorgeous cabinetry, granite countertops, and stainless-steel appliances, including a range with microwave hood and dishwasher. The first floor also features a versatile flex room ideal for a home office, playroom, or formal sitting area along with a convenient half bath. Upstairs, you'll find the spacious primary suite complete with a private bath, dual vanity sinks, and a generous walk-in closet. Three additional bedrooms each with its own walk-in closet share a full secondary bathroom. This desirable floor plan also includes a large loft area and a walk-in laundry room, providing both functionality and extra living space. Don't miss this opportunity to own a beautifully designed home in a prime location. Schedule your showing today!
House for rent
Singlefamily
Available now
Air conditioner, central air
2 Attached garage spaces parking
Electric, forced air, natural gas
What's special
Generous walk-in closetConvenient half bathFull secondary bathroomStunning kitchenStainless-steel appliancesGorgeous cabinetryWalk-in laundry room
- 46 days |
- -- |
- -- |
Zillow last checked:
Listing updated:
Travel times

Let’s turn your rent into credit progress
Build credit history with every on-time payment and get credit for the payment you’re already making.
Facts & features
Interior
Bedrooms & bathrooms
- Bedrooms: 5
- Bathrooms: 3
- Full bathrooms: 2
- 1/2 bathrooms: 1
Heating
- Electric, Forced Air, Natural Gas
Cooling
- Air Conditioner, Central Air
Features
- Walk In Closet
Interior area
- Total interior livable area: 2,653 sqft
Property
Parking
- Total spaces: 2
- Parking features: Attached, Driveway, Garage, Open
- Has attached garage: Yes
- Has uncovered spaces: Yes
- Details: Contact manager
Features
- Stories: 2
Lot
- Features: Level
Details
- Additional structures: Garage(s)
- Parcel number: 1840008108
Construction
Type & style
- Home type: SingleFamily
- Architectural style: Traditional
- Property subtype: SingleFamily
Materials
- Roof: Shake Shingle
Condition
- Year built: 2023
Community & HOA
Location
- Region: Elizabethtown
Financial & listing details
- Lease term: Contact For Details
Nearby apartments for rent
Price history
| Date | Event | Price |
|---|---|---|
| 9/9/2026 | Listed for rent | $2,490-7.8%$1/sqft |
Source: Metro Search Inc. LLC DBA Apex MLS #1728577 Report a problem | ||
| 8/27/2026 | Listing removed | $339,900$128/sqft |
Source:  Metro Search Inc. LLC DBA Apex MLS #1710310 Report a problem Metro Search Inc. LLC DBA Apex MLS #1710310 Report a problem | ||
| 8/5/2026 | Price change | $339,900-1.4%$128/sqft |
Source: Metro Search Inc. LLC DBA Apex MLS #1710310 Report a problem | ||
| 7/13/2026 | Price change | $344,900-1.4%$130/sqft |
Source: Metro Search Inc. LLC DBA Apex MLS #1710310 Report a problem | ||
| 6/11/2026 | Price change | $349,900-1.4%$132/sqft |
Source: Metro Search Inc. LLC DBA Apex MLS #1710310 Report a problem | ||
| 6/1/2026 | Price change | $354,900-1.4%$134/sqft |
Source: Metro Search Inc. LLC DBA Apex MLS #1710310 Report a problem | ||
| 5/11/2026 | Price change | $359,900-2.7%$136/sqft |
Source: Metro Search Inc. LLC DBA Apex MLS #1710310 Report a problem | ||
| 3/12/2026 | Price change | $369,900-1.4%$139/sqft |
Source: Metro Search Inc. LLC DBA Apex MLS #1710310 Report a problem | ||
| 3/3/2026 | Listed for sale | $375,000+11%$141/sqft |
Source: Metro Search Inc. LLC DBA Apex MLS #1710310 Report a problem | ||
| 4/3/2024 | Listing removed | -- |
Source: Metro Search Inc. LLC DBA Apex MLS #1656359 Report a problem | ||
| 3/12/2024 | Listed for rent | $2,700$1/sqft |
Source: Metro Search Inc. LLC DBA Apex MLS #1656359 Report a problem | ||
| 3/8/2024 | Sold | $337,990-0.7%$127/sqft |
Source: Metro Search Inc. LLC DBA Apex MLS #1647023 Report a problem | ||
| 1/16/2024 | Pending sale | $340,490$128/sqft |
Source: Metro Search Inc. LLC DBA Apex MLS #1647023 Report a problem | ||
| 1/3/2024 | Price change | $340,490+0.4%$128/sqft |
Source: Metro Search Inc. LLC DBA Apex MLS #1647023 Report a problem | ||
| 12/21/2023 | Price change | $338,990+0.6%$128/sqft |
Source:  Century Communities Report a problem Century Communities Report a problem | ||
| 12/15/2023 | Price change | $336,990+2.6%$127/sqft |
Source: Century Communities Report a problem | ||
| 10/6/2023 | Pending sale | $328,490$124/sqft |
Source: Metro Search Inc. LLC DBA Apex MLS #1647023 Report a problem | ||
| 10/6/2023 | Listed for sale | $328,490$124/sqft |
Source: Metro Search Inc. LLC DBA Apex MLS #1647023 Report a problem | ||
| 10/2/2023 | Listing removed | -- |
Source: Century Communities Report a problem | ||
| 9/28/2023 | Listed for sale | $328,490$124/sqft |
Source: Century Communities Report a problem | ||