Skip main navigation
Sold for $381,000
Street View
  • $381,000

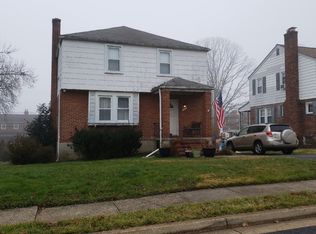
    109 Elinor Ave, Nottingham, MD 21236

    4beds
    1,608sqft
    Single Family Residence
    Built in 1950
    7,250 Square Feet Lot
    $384,100 Zestimate®
    $237/sqft
    $2,969 Estimated rent

    Home value

    $384,100

    $353,000 - $419,000

    $2,969/mo

    Zestimate® history
    Loading
    Loading...

    Owner options

    List your home for rent

    $2,969/mo

    Rent Zestimate®

    Find your next renter with Zillow Rental Manager. Plus, with online applications, you can quickly screen prospective tenants – for free.

    Learn more

    $2,969/mo

    Rent Zestimate®

    Refinance and save

    $2,351/mo

    Est. payment

    Refinancing to a lower rate could help reduce your monthly payments and save thousands over the life of the loan.

    See today's rates

    $2,351/mo

    Est. payment

    Explore your selling options

    Work with a Zillow partner agent

    Leverage their expertise and Zillow's premium Showcase listings to get your home seen by more buyers.

    Get started

    List with your own agent

    Get your home in front of millions of buyers by listing it on Zillow.

    Learn how to do it

    Sell it yourself

    Take full control of how buyers see your home on Zillow by listing For Sale by Owner (FSBO).

    List your home

    What's special

    Attic storageFront yard gradingFull backyard fencingAdded landscapingFresh paint throughoutNew roofNew hvac system
    Welcome to 109 Elinor Ave, Nottingham, MD 21236—a truly move-in-ready home that has been thoughtfully renovated and meticulously improved from top to bottom. Fully renovated in 2024 and enhanced with even more updates since, this property offers peace of mind, modern finishes, and flexible living spaces throughout. The 2024 renovation delivered major upgrades, including new LVP flooring, fresh paint throughout, new appliances, a new HVAC system, and a new water heater—setting the stage for effortless everyday living. After moving in, the seller continued to invest in the home with impactful improvements such as a new roof, new windows in the sunroom and primary bedroom, front yard grading, a new oven and dishwasher, full backyard fencing, added landscaping, and rain guards installed on the gutters. Inside, the layout is both functional and inviting. The gorgeous kitchen is a true highlight, offering modern finishes and a layout that flows easily into the main living areas. Just off the main living area, the sunroom serves as the perfect sitting room—bright, peaceful, and ideal for enjoying every season. Upstairs, you’ll find three comfortable bedrooms and a full bathroom, along with attic storage for added convenience. The fully finished basement expands your living space even further, featuring an additional bedroom, a separate recreation area, and another full bathroom. A cozy fireplace in the basement bedroom adds character and comfort, making it an ideal guest space or private retreat. Outside, the fully fenced backyard provides privacy and functionality, while the detached garage offers versatile use—perfect for parking, a workshop, or extra storage. With extensive updates already completed and nothing left to do but move in, 109 Elinor Ave is a rare opportunity to own a home that truly checks every box. Easy access to I695, I95, Perry Hall, White Marsh, and Baltimore City! Don’t miss your chance to see this amazing home with modern amenities and historic charm located in a convenient, quiet, friendly neighborhood!

    Zillow last checked:

    Listing updated:

    Listed by:

    Lou Chirgott 410-913-6636,

    Core Maryland Real Estate LLC,

    Co-Listing Agent: Emily Brooks 443-845-4134,

    Core Maryland Real Estate LLC

    Bought with:

    kenya byrd, 5005602

    Hyatt & Company Real Estate, LLC

    Source: Bright MLS,MLS#: MDBC2149972MLS Logo

    Facts & features

    Interior

    Bedrooms & bathrooms
    • Bedrooms: 4
    • Bathrooms: 2
    • Full bathrooms: 2
    Basement
    • Area: 616
    Heating
    • Central, Natural Gas
    Cooling
    • Central Air, Electric
    Appliances
    • Included: Microwave, Dishwasher, Disposal, Dryer, Oven/Range - Gas, Stainless Steel Appliance(s), Refrigerator, Cooktop, Washer, Gas Water Heater
    • Laundry: In Basement, Dryer In Unit, Has Laundry, Washer In Unit
    Features
    • Bathroom - Walk-In Shower, Dining Area, Kitchen - Gourmet, Upgraded Countertops, Wainscotting
    • Flooring: Luxury Vinyl
    • Windows: Replacement, Screens
    • Basement: Finished,Heated,Improved,Interior Entry,Exterior Entry,Space For Rooms,Walk-Out Access,Windows,Water Proofing System,Sump Pump
    • Number of fireplaces: 2
    • Fireplace features: Screen
    Interior area
    • Total structure area: 1,808
    • Total interior livable area: 1,608 sqft
    • Finished area above ground: 1,192
    • Finished area below ground: 416

    Property

    Parking
    • Total spaces: 5
    • Parking features: Garage Faces Front, Covered, Storage, Other, Asphalt, Private, Detached, Driveway
    • Garage spaces: 1
    • Uncovered spaces: 4
    Accessibility
    • Accessibility features: None
    Features
    • Levels: Three
    • Stories: 3
    • Patio & porch: Porch
    • Exterior features: Sidewalks
    • Pool features: None
    • Fencing: Full
    Lot
    • Size: 7,250 sqft
    • Dimensions: 1.00 x
    • Features: Rear Yard
    Details
    • Additional structures: Above Grade, Below Grade
    • Parcel number: 04141423075250
    • Zoning: R
    • Special conditions: Standard

    Construction

    Type & style
    • Home type: SingleFamily
    • Architectural style: Colonial
    • Property subtype: Single Family Residence
    Materials
    • Brick
    • Foundation: Concrete Perimeter
    Condition
    • Excellent
    • New construction: No
    • Year built: 1950
    • Major remodel year: 2024

    Utilities & green energy

    • Sewer: Public Sewer
    • Water: Public

    Community & neighborhood

    Location
    • Region: Nottingham
    • Subdivision: Nottingham

    Other

    Other facts
    • Listing agreement: Exclusive Right To Sell
    • Ownership: Fee Simple

    Price history

    DateEventPrice
    4/30/2026Sold$381,000-0.7%$237/sqft
    Source: Bright MLS #MDBC2149972 Report a problem
    4/10/2026Pending sale$383,500$238/sqft
    Source: Bright MLS #MDBC2149972 Report a problem
    3/27/2026Price change$383,500-1%$238/sqft
    Source: Bright MLS #MDBC2149972 Report a problem
    1/14/2026Listed for sale$387,500+2.6%$241/sqft
    Source: Bright MLS #MDBC2149972 Report a problem
    4/18/2024Sold$377,500-1.9%$235/sqft
    Source: Bright MLS #MDBC2091846 Report a problem
    3/28/2024Pending sale$384,900$239/sqft
    Source: Bright MLS #MDBC2091846 Report a problem
    3/22/2024Listed for sale$384,900+102.6%$239/sqft
    Source: Bright MLS #MDBC2091846 Report a problem
    3/13/2024Sold$190,000$118/sqft
    Source: Public Record Report a problem
    12/15/2023Sold$190,000-5%$118/sqft
    Source: Bright MLS #MDBC2052918 Report a problem
    9/29/2023Pending sale$200,000$124/sqft
    Source: Bright MLS #MDBC2052918 Report a problem
    9/29/2023Price change$200,000+28.4%$124/sqft
    Source: Bright MLS #MDBC2052918 Report a problem
    11/6/2022Pending sale$155,750$97/sqft
    Source: Bright MLS #MDBC2052918 Report a problem
    10/27/2022Listed for sale$155,750-15.8%$97/sqft
    Source: Bright MLS #MDBC2052918 Report a problem
    1/12/2012Sold$185,000-7.5%$115/sqft
    Source: Public Record Report a problem
    9/21/2011Price change$200,000-8.7%$124/sqft
    Source: Garceau Realty #BC7652468 Report a problem
    7/20/2011Listed for sale$219,000$136/sqft
    Source: Garceau Realty #BC7652468 Report a problem

    Public tax history

    YearProperty taxesTax assessment
    2025$2,835 +9.8%$228,967 +7.4%
    2024$2,583 +8%$213,133 +8%
    2023$2,391 +1.1%$197,300
    2022$2,366 +1.1%$197,300 +2.2%
    2021$2,340 +1.1%$193,100 +1.1%
    2020$2,315 +0.6%$191,000
    2019$2,302 +0.6%$191,000 +1.2%
    2018$2,288 +0.6%$188,800 +0.6%
    2017$2,275 +369.7%$187,700 +4.9%
    2016$484 $178,867 +5.2%
    2015$484 $170,033 +5.5%
    2014$484 $161,200
    2013-- $161,200
    2012-- $161,200 -18.6%
    2011-- $198,000 +3%
    2010-- $192,262 +3.1%
    2009-- $186,496 +3.2%
    2008-- $180,730 +12.3%
    2007-- $160,880 +14.1%
    2006-- $141,030 +16.4%
    2005-- $121,180 +1.6%
    2004-- $119,272 +1.6%
    2003-- $117,366 +1.7%
    2002-- $115,460 +3.5%
    2001-- $111,590

    Find assessor info on the county website

    Neighborhood: 21236

    Nearby schools

    GreatSchools rating
    Schools provided by the listing agent
    • District: Baltimore County Public Schools

    Source: Bright MLS. This data may not be complete. We recommend contacting the local school district to confirm school assignments for this home.

    Get a cash offer in 3 minutes
    Find out how much your home could sell for in as little as 3 minutes with a no-obligation cash offer.
    Estimated market value
    $384,100
    Get a cash offer in 3 minutes
    Find out how much your home could sell for in as little as 3 minutes with a no-obligation cash offer.
    Estimated market value
    $384,100