Welcome to this stunning 3-bedroom, 2-bathroom first-floor, end unit condo located in the highly sought-after Village at Queens Harbour, nestled along Ella Kinley Circle in vibrant Myrtle Beach. As you enter through the inviting foyer, you're greeted by two generously sized guest bedrooms, each offering extended closets with abundant storage space, perfect for seasonal clothing or extra household items. A nearby laundry room, complete with built-in shelving, adds convenience and functionality to your daily routine. The heart of the home is the beautifully appointed kitchen, designed to impress. It features an exquisite tiled backsplash that adds a touch of sophistication, upgraded stainless steel appliances for modern convenience, and a large farmhouse sink that complements the space's contemporary style. The walk-in pantry provides plenty of storage, while the updated cabinetry ensures everything has its place. This kitchen opens seamlessly into the spacious living area, creating a perfect flow for entertaining or relaxing. Step outside to the screened-in patio, where serene views of the pond create a peaceful retreat. This outdoor space is ideal for unwinding after a long day or enjoying the coastal breezes with a morning cup of coffee. The master suite is a true sanctuary, boasting not one, but two large his-and-hers closets for optimal organization. The ensuite bathroom is equally luxurious, featuring an extended vanity with ample counter space and a walk-in shower. Residents also enjoy fantastic onsite amenities, including a sparkling community pool and a picnic area, perfect for social gatherings and outdoor relaxation. Located just minutes away from popular restaurants, shopping centers, and essential conveniences, this condo offers both comfort and lifestyle. And with the beach less than a 10-minute drive away, you can easily enjoy the best of Myrtle Beach’s coastal living.
Sold for $250,000
$250,000
109 Ella Kinley Circle #104, Myrtle Beach, SC 29588
3beds
1,292sqft
Condominium
Built in 2011
-- sqft lot
$249,200 Zestimate®
$193/sqft
$1,831 Estimated rent
Home value
$249,200
$237,000 - $264,000
$1,831/mo
Zestimate® history
Owner options
List your home for rent
$1,831/mo
Rent Zestimate®
Find your next renter with Zillow Rental Manager. Plus, with online applications, you can quickly screen prospective tenants – for free.
$1,831/mo
Rent Zestimate®
Refinance and save
$1,425/mo
Est. payment
Refinancing to a lower rate could help reduce your monthly payments and save thousands over the life of the loan.
$1,425/mo
Est. payment
Explore your selling options
Work with a Zillow partner agent
Leverage their expertise and Zillow's premium Showcase listings to get your home seen by more buyers.
Get startedList with your own agent
Get your home in front of millions of buyers by listing it on Zillow.
Learn how to do itSell it yourself
Take full control of how buyers see your home on Zillow by listing For Sale by Owner (FSBO).
List your homeWhat's special
Zillow last checked:
Listing updated:
Listed by:
Advantage Agent Group 843-408-4994,
Agent Group Realty
Bought with:
Brendon Payne Expert Advisors Team
Century 21 The Harrelson Group
Source: CCAR,MLS#: 2420939 Originating MLS: Coastal Carolinas Association of Realtors
Originating MLS: Coastal Carolinas Association of RealtorsFacts & features
Interior
Bedrooms & bathrooms
- Bedrooms: 3
- Bathrooms: 2
- Full bathrooms: 2
Rooms
- Room types: Utility Room
Primary bedroom
- Features: Ceiling Fan(s), Linen Closet, Main Level Master, Walk-In Closet(s)
Primary bathroom
- Features: Separate Shower, Vanity
Dining room
- Features: Living/Dining Room
Kitchen
- Features: Pantry, Stainless Steel Appliances, Solid Surface Counters
Living room
- Features: Ceiling Fan(s)
Other
- Features: Bedroom on Main Level
Heating
- Central, Electric
Cooling
- Central Air
Appliances
- Included: Dishwasher, Microwave, Range, Refrigerator, Dryer, Washer
- Laundry: Washer Hookup
Features
- Entrance Foyer, Split Bedrooms, Bedroom on Main Level, High Speed Internet, Stainless Steel Appliances, Solid Surface Counters
- Flooring: Carpet, Laminate, Tile
- Common walls with other units/homes: End Unit
Interior area
- Total structure area: 1,372
- Total interior livable area: 1,292 sqft
Property
Parking
- Parking features: One and One Half Spaces
Features
- Levels: One
- Stories: 1
- Patio & porch: Rear Porch, Patio
- Exterior features: Porch, Patio
- Pool features: Community, Outdoor Pool
- Has view: Yes
- View description: Lake, Pond
- Has water view: Yes
- Water view: Lake,Pond
- Waterfront features: Pond
Lot
- Features: City Lot, Lake Front, Pond on Lot
Details
- Additional parcels included: ,
- Parcel number: 45804010060
- Zoning: MF
- Special conditions: None
Construction
Type & style
- Home type: Condo
- Architectural style: Mid Rise
- Property subtype: Condominium
- Attached to another structure: Yes
Materials
- Vinyl Siding
- Foundation: Slab
Condition
- Resale
- Year built: 2011
Utilities & green energy
- Water: Public
- Utilities for property: Cable Available, Electricity Available, Phone Available, Sewer Available, Water Available, High Speed Internet Available, Trash Collection
Community & HOA
Community
- Features: Cable TV, Internet Access, Long Term Rental Allowed, Pool
- Subdivision: The Village at Queens Harbour
HOA
- Has HOA: Yes
- Amenities included: Pet Restrictions, Trash, Cable TV
- Services included: Association Management, Common Areas, Cable TV, Insurance, Legal/Accounting, Maintenance Grounds, Pool(s), Sewer, Trash, Water
- HOA fee: $293 monthly
Location
- Region: Myrtle Beach
Financial & listing details
- Price per square foot: $193/sqft
- Tax assessed value: $267,400
- Annual tax amount: $1,073
- Date on market: 9/8/2024
- Listing terms: Cash,Conventional
- Electric utility on property: Yes
Price history
| Date | Event | Price |
|---|---|---|
| 10/16/2024 | Sold | $250,000$193/sqft |
Source:  CCAR #2420939 Report a problem CCAR #2420939 Report a problem | ||
| 9/13/2024 | Contingent | $250,000$193/sqft |
Source: CCAR #2420939 Report a problem | ||
| 9/8/2024 | Listed for sale | $250,000-2%$193/sqft |
Source: CCAR #2420939 Report a problem | ||
| 8/19/2024 | Listing removed | $255,000$197/sqft |
Source: CCAR #2406241 Report a problem | ||
| 7/1/2024 | Price change | $255,000-3.8%$197/sqft |
Source: CCAR #2406241 Report a problem | ||
| 5/13/2024 | Price change | $265,000-3.6%$205/sqft |
Source: CCAR #2406241 Report a problem | ||
| 3/28/2024 | Price change | $275,000-1.8%$213/sqft |
Source: CCAR #2406241 Report a problem | ||
| 3/12/2024 | Listed for sale | $280,000+43.7%$217/sqft |
Source: CCAR #2406241 Report a problem | ||
| 11/11/2021 | Sold | $194,900$151/sqft |
Source: CCAR #2120622 Report a problem | ||
| 9/20/2021 | Pending sale | $194,900$151/sqft |
Source: CCAR #2120622 Report a problem | ||
| 9/15/2021 | Listed for sale | $194,900+35.6%$151/sqft |
Source: CCAR #2120622 Report a problem | ||
| 9/16/2011 | Sold | $143,700$111/sqft |
Source: Public Record Report a problem | ||
Public tax history
| Year | Property taxes | Tax assessment |
|---|---|---|
| 2025 | $1,073 +12.2% | $267,400 +13.5% |
| 2024 | $956 -65.2% | $235,635 +15% |
| 2023 | $2,747 +1.6% | $204,900 |
| 2022 | $2,703 +469.8% | $204,900 |
| 2021 | $474 +19.1% | -- |
| 2020 | $398 | -- |
| 2019 | -- | -- |
| 2018 | $338 | $5,280 -33.3% |
| 2017 | -- | $7,920 |
| 2016 | -- | $7,920 |
| 2015 | -- | $7,920 |
| 2014 | -- | $7,920 |
| 2013 | -- | -- |
| 2012 | -- | -- |
Find assessor info on the county website
Neighborhood: 29588
Nearby homes
- $240,0002 bd2 ba1.2k sqft109 Ella Kinley Cir UNIT 103, Myrtle Beach, SC 29588Sold
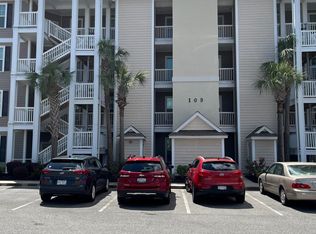
- $236,1003 bd2 ba1.2k sqft109 Ella Kinley Cir UNIT 204, Myrtle Beach, SC 29588Off Market
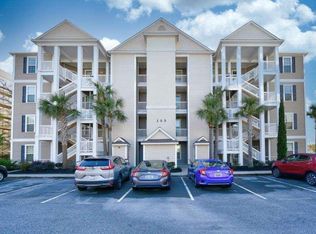
- $217,0002 bd2 ba1.2k sqft109 Ella Kinley Cir UNIT 401, Myrtle Beach, SC 29588Off Market
- $243,1003 bd2 ba1.3k sqft109 Ella Kinley Cir UNIT 405, Myrtle Beach, SC 29588Off Market
- $200,0002 bd2 ba966 sqft109 Ella Kinley Cir UNIT 403, Myrtle Beach, SC 29588Off Market
- $240,3003 bd2 ba1.2k sqft109 Ella Kinley Cir UNIT 301, Myrtle Beach, SC 29588Off Market
- $235,2002 bd2 ba1.4k sqft109 Ella Kinley Cir UNIT 203, Myrtle Beach, SC 29588Off Market
- $236,1003 bd2 ba1.3k sqft109 Ella Kinley Cir UNIT 202, Myrtle Beach, SC 29588Off Market
Nearby schools
GreatSchools rating
- 8/10St. James IntermediateGrades: 5-6Distance: 1.2 mi
- 7/10St. James Middle SchoolGrades: 7-8Distance: 2.8 mi
- 8/10St. James High SchoolGrades: 9-12Distance: 3.9 mi
Schools provided by the listing agent
- Elementary: Burgess Elementary School
- Middle: Saint James Middle School
- High: Saint James High School
Source: CCAR. This data may not be complete. We recommend contacting the local school district to confirm school assignments for this home.


Get pre-qualified for a loan
At Zillow Home Loans, we can pre-qualify you in as little as 5 minutes with no impact to your credit score.An equal housing lender. NMLS #10287.
Sell for more on Zillow
Get a Zillow Showcase℠ listing at no additional cost and you could sell for .
$249,200
2% more
+$4,984
With Zillow Showcase(estimated)
$254,184
- South Carolina
- Horry County
- Myrtle Beach
- 29588
- 109 Ella Kinley Circle Unit 104
Nearby cities
Nearby neighborhoods
Nearby zip codes
Other Myrtle Beach Topics
