Welcome to 109 Elmhurst Dr in peaceful Harvest! This fully renovated home is completely turn key and ready for you to move right in. We've taken care of all the big ticket items so you don't have to worry about a thing. You'll love the brand new countertops in the kitchen, plus the peace of mind that comes with a brand new HVAC system and a newer roof. Located in a quiet, friendly neighborhood zoned for Madison County Schools, this is an incredible opportunity to own a beautifully updated home without the hassle of remodeling. It's fresh, clean, and waiting for its next chapter. Come see it before it's gone!
Sold for $240,000
$240,000
109 Elmhurst Dr, Harvest, AL 35749
3beds
2,850sqft
Single Family Residence
Built in 2010
5,520 Square Feet Lot
$240,800 Zestimate®
$84/sqft
$1,654 Estimated rent
Home value
$240,800
$224,000 - $260,000
$1,654/mo
Zestimate® history
Owner options
List your home for rent
$1,654/mo
Rent Zestimate®
Find your next renter with Zillow Rental Manager. Plus, with online applications, you can quickly screen prospective tenants – for free.
$1,654/mo
Rent Zestimate®
Refinance and save
$1,484/mo
Est. payment
Refinancing to a lower rate could help reduce your monthly payments and save thousands over the life of the loan.
$1,484/mo
Est. payment
Explore your selling options
Work with a Zillow partner agent
Leverage their expertise and Zillow's premium Showcase listings to get your home seen by more buyers.
Get startedList with your own agent
Get your home in front of millions of buyers by listing it on Zillow.
Learn how to do itSell it yourself
Take full control of how buyers see your home on Zillow by listing For Sale by Owner (FSBO).
List your homeWhat's special
Newer roofBeautifully updated homeFully renovated homeFresh clean
Zillow last checked:
Listing updated:
Listed by:
David Barnett 256-714-4705,
Elevate Realty,
Brandon Hardiman 256-583-3729,
Elevate Realty
Bought with:
Adam Easterwood, 162564
CRYE-LEIKE REALTORS - Hsv
Source: ValleyMLS,MLS#: 21913700
Facts & features
Interior
Bedrooms & bathrooms
- Bedrooms: 3
- Bathrooms: 3
- Full bathrooms: 2
- 1/2 bathrooms: 1
Rooms
- Room types: Master Bedroom, Living Room, Bedroom 2, Dining Room, Bedroom 3, Kitchen, Family Room, Breakfast, Recreation Room, Great Room, Bonus Room, Livingroom/Diningroom, Bedroom, Glabath, Laundry, Loft, LivingRm/DiningRm Combo, Breakfast Room, Bathroom 1, Bathroom 2, Bathroom 3, Bath:Full, Bath:Half, Utility Room, Mudroom, Master Bathroom, Bath:EnsuiteFull, Bath:GlamFull
Primary bedroom
- Features: Ceiling Fan(s), Carpet, Smooth Ceiling
- Level: Second
- Area: 391
- Dimensions: 17 x 23
Bedroom 2
- Features: Carpet, Smooth Ceiling
- Level: Second
- Area: 182
- Dimensions: 14 x 13
Bedroom 3
- Features: Carpet, Smooth Ceiling
- Level: Second
- Area: 238
- Dimensions: 17 x 14
Bathroom 1
- Features: Granite Counters, Tile, LVP Flooring
- Level: Second
- Area: 187
- Dimensions: 11 x 17
Family room
- Features: Smooth Ceiling, LVP
- Level: First
- Area: 465
- Dimensions: 31 x 15
Kitchen
- Features: Granite Counters, Smooth Ceiling, LVP
- Level: First
- Area: 196
- Dimensions: 14 x 14
Living room
- Features: Smooth Ceiling, LVP
- Level: First
- Area: 340
- Dimensions: 20 x 17
Laundry room
- Features: Smooth Ceiling, LVP
- Level: First
- Area: 55
- Dimensions: 5 x 11
Loft
- Features: Ceiling Fan(s), Carpet
- Level: Second
- Area: 272
- Dimensions: 16 x 17
Heating
- Central 1
Cooling
- Central 1
Appliances
- Included: Range, Dishwasher, Microwave
Features
- Has basement: No
- Has fireplace: No
- Fireplace features: None
Interior area
- Total interior livable area: 2,850 sqft
Property
Parking
- Parking features: Garage-Two Car, Garage-Attached, Garage Faces Front, Driveway-Concrete
Features
- Levels: Two
- Stories: 2
- Exterior features: Sidewalk
Lot
- Size: 5,520 Square Feet
- Dimensions: 40 x 138
Details
- Parcel number: 0604200002011103
Construction
Type & style
- Home type: SingleFamily
- Property subtype: Single Family Residence
Materials
- Foundation: Slab
Condition
- New construction: No
- Year built: 2010
Utilities & green energy
- Sewer: Septic Tank
- Water: Public
Community & HOA
Community
- Subdivision: Chandler Farms
HOA
- Has HOA: No
Location
- Region: Harvest
Financial & listing details
- Price per square foot: $84/sqft
- Tax assessed value: $231,000
- Annual tax amount: $785
- Date on market: 3/31/2026
Price history
| Date | Event | Price |
|---|---|---|
| 5/14/2026 | Sold | $240,000$84/sqft |
Source:  ValleyMLS #21913700 Report a problem ValleyMLS #21913700 Report a problem | ||
| 4/15/2026 | Pending sale | $240,000$84/sqft |
Source: ValleyMLS #21913700 Report a problem | ||
| 3/31/2026 | Listed for sale | $240,000+100%$84/sqft |
Source: ValleyMLS #21913700 Report a problem | ||
| 2/25/2026 | Sold | $120,000$42/sqft |
Source: Public Record Report a problem | ||
Public tax history
| Year | Property taxes | Tax assessment |
|---|---|---|
| 2025 | $785 | $23,100 |
| 2024 | $785 +3.1% | $23,100 +2.8% |
| 2023 | $761 +20% | $22,460 +18.7% |
| 2022 | $634 +18.5% | $18,920 +17.4% |
| 2021 | $535 +21.7% | $16,120 +19.8% |
| 2020 | $440 +8.9% | $13,460 +7.9% |
| 2019 | $404 | $12,480 +4.5% |
| 2018 | $404 +6.1% | $11,940 +0.8% |
| 2017 | $381 | $11,840 +33.6% |
| 2016 | $381 +40% | $8,860 |
| 2015 | $272 +3% | $8,860 +2.5% |
| 2014 | $264 | $8,640 |
| 2013 | -- | $8,640 -41.5% |
| 2012 | -- | $14,760 |
| 2011 | -- | $14,760 |
Find assessor info on the county website
Neighborhood: 35749
Nearby homes
- $197,1003 bd2 ba1.9k sqft111 Elmhurst Dr, Harvest, AL 35749Off Market

- $184,0003 bd3 ba1.7k sqft107 Elmhurst Dr, Harvest, AL 35749Sold

- $1,2453 bd3 ba1.8k sqft113 Elmhurst Dr, Harvest, AL 35749For Rent
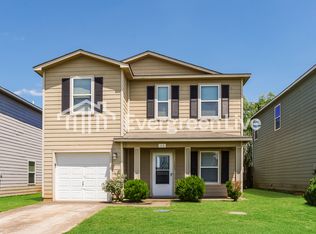
- $289,2003 bd3 ba3k sqft105 Elmhurst Dr, Harvest, AL 35749Off Market
- $206,200-- bd4 ba1.6k sqft115 Elmhurst Dr, Harvest, AL 35749Off Market
- $200,700-- bd1 ba1.8k sqft117 Elmhurst Dr, Harvest, AL 35749Off Market
- $140,0003 bd3 ba1.5k sqft101 Farmington Dr, Harvest, AL 35749Sold
- $218,1003 bd2 ba1.5k sqft103 Lockport Dr, Harvest, AL 35749Off Market
Nearby schools
GreatSchools rating
- 3/10Harvest SchoolGrades: PK-5Distance: 0.3 mi
- 2/10Sparkman Ninth Grade SchoolGrades: 9Distance: 2.3 mi
- 7/10Sparkman High SchoolGrades: 9-12Distance: 2.4 mi
Schools provided by the listing agent
- Elementary: Harvest Elementary School
- Middle: Sparkman
- High: Sparkman
Source: ValleyMLS. This data may not be complete. We recommend contacting the local school district to confirm school assignments for this home.
Get a cash offer in 3 minutes
Find out how much your home could sell for in as little as 3 minutes with a no-obligation cash offer.
Estimated market value
$240,800
Get a cash offer in 3 minutes
Find out how much your home could sell for in as little as 3 minutes with a no-obligation cash offer.
Estimated market value
$240,800
- Alabama
- Madison County
- Harvest
- 35749
- 109 Elmhurst Dr
Nearby cities
Nearby zip codes
Other Harvest Topics
